Products

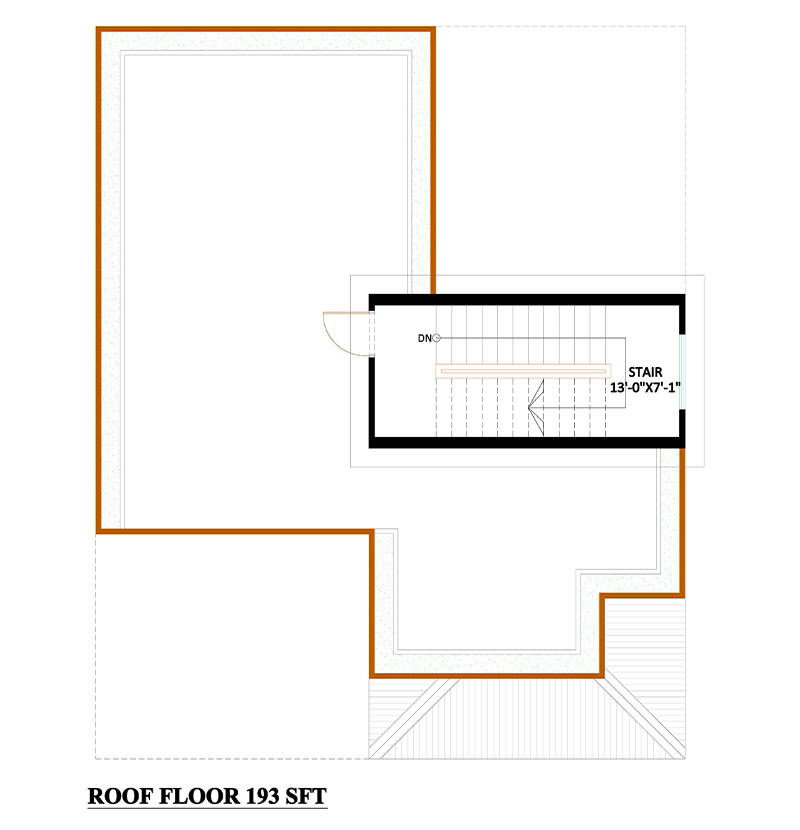
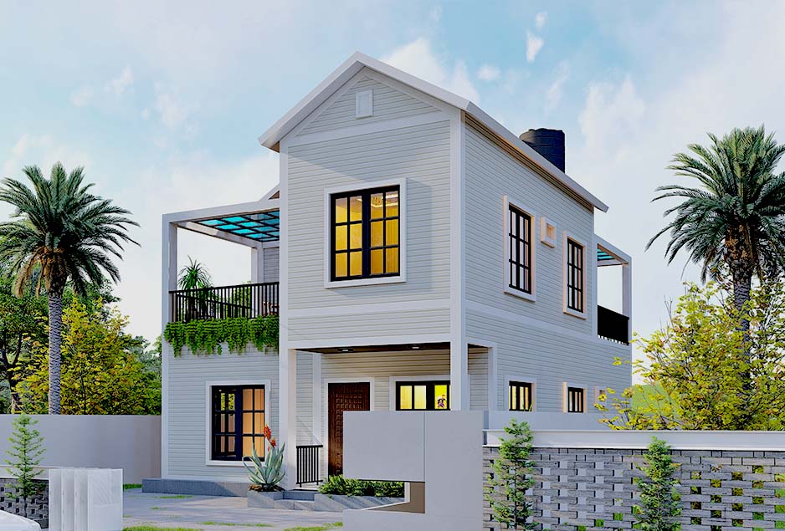
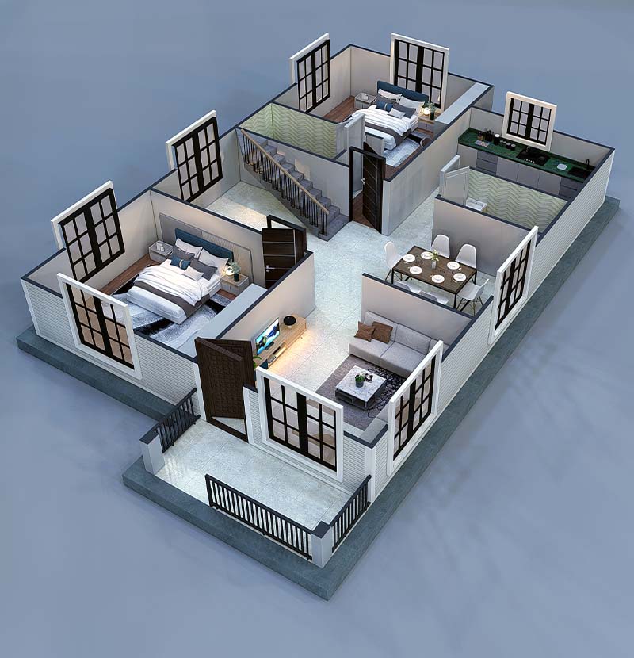
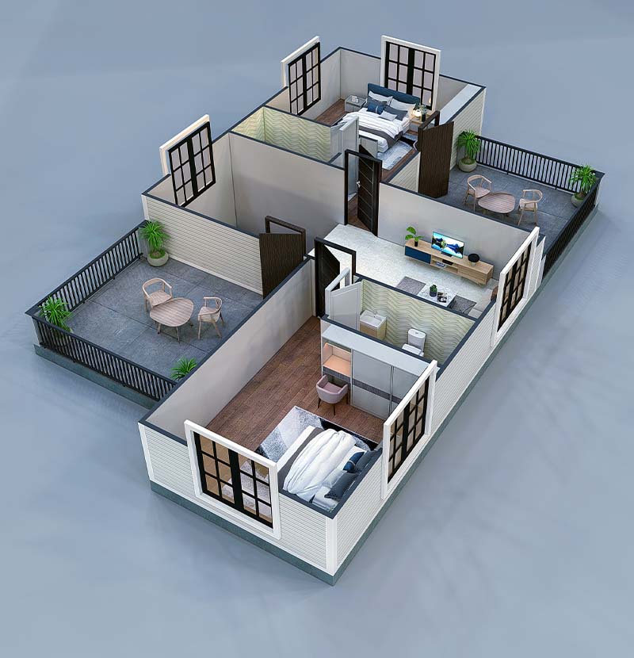
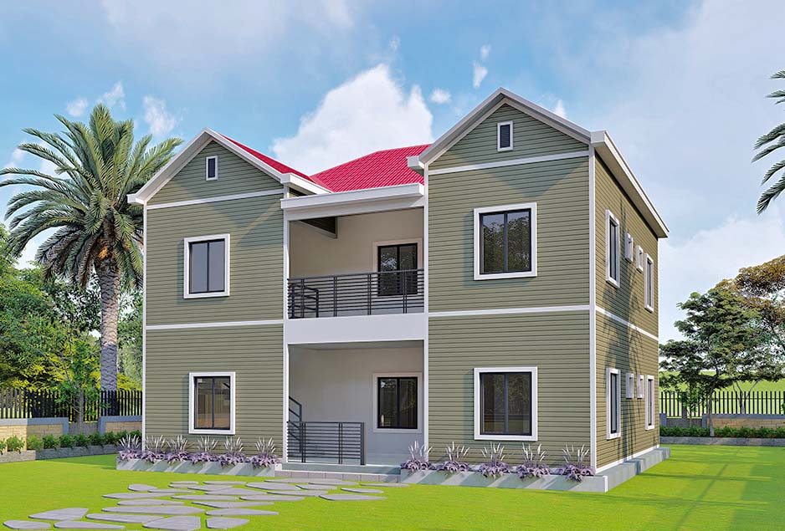
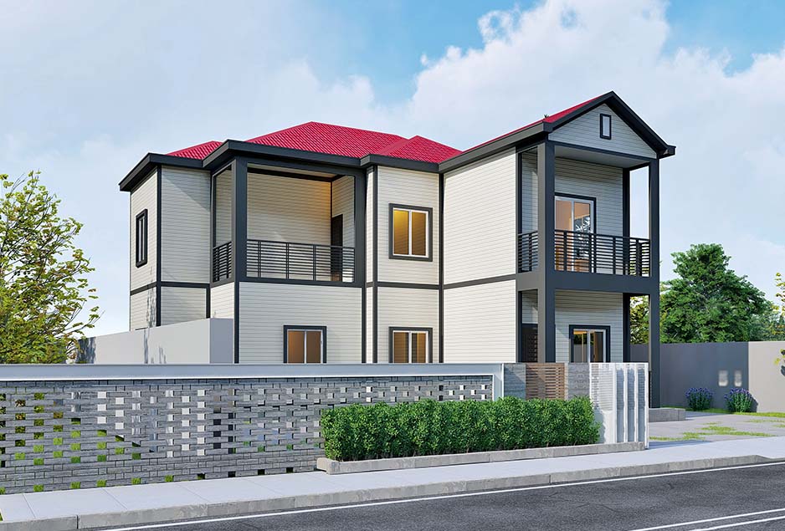
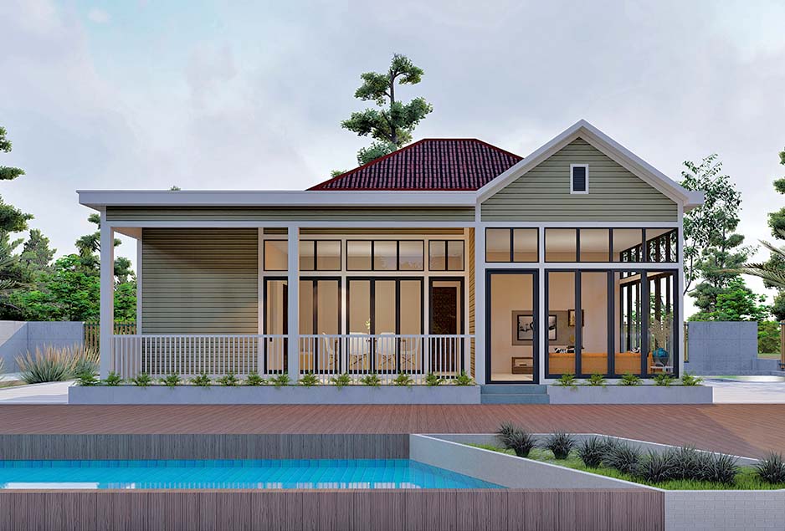
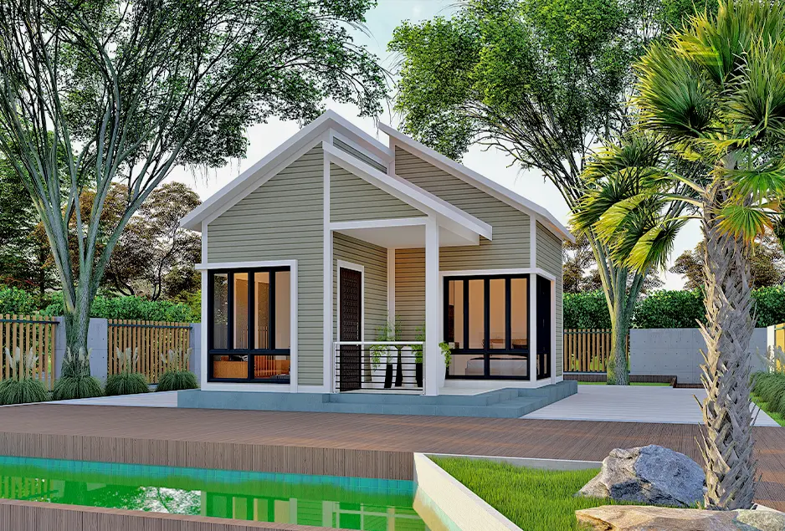
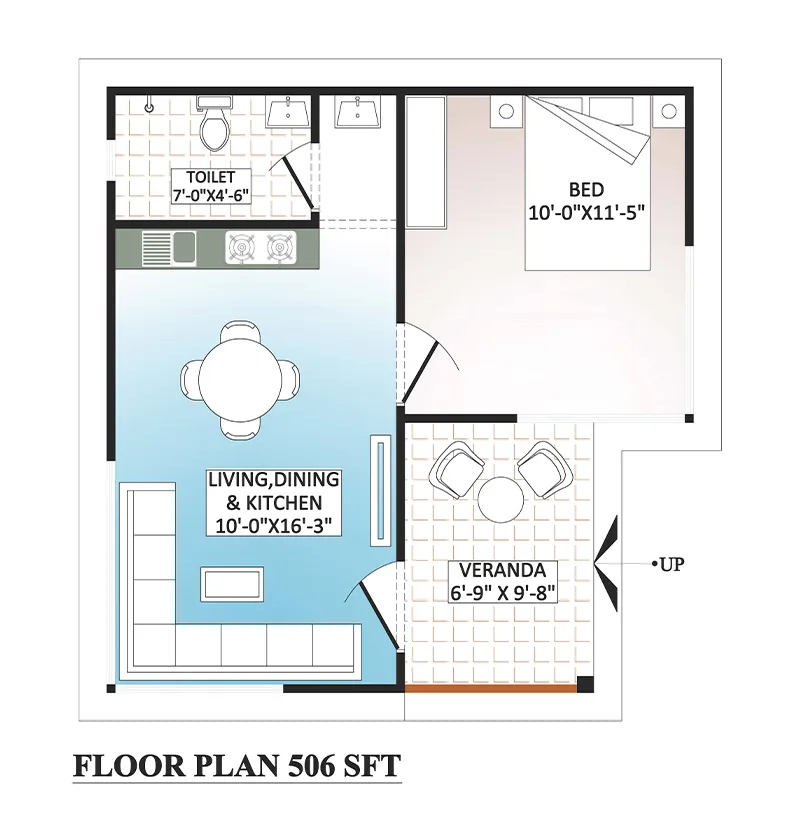
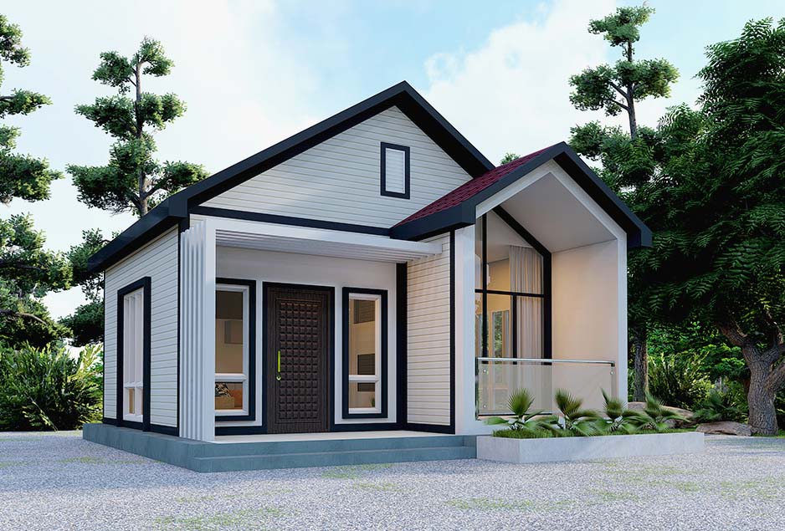
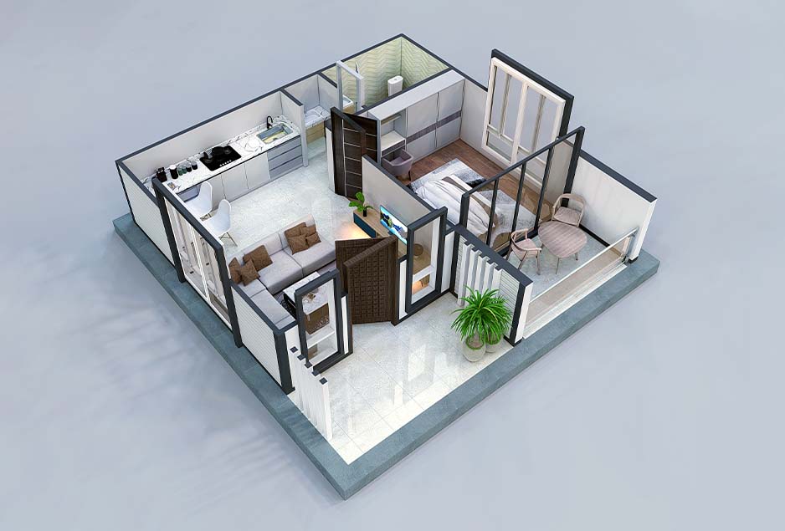
KYTT-EL 052 (506 SFT)

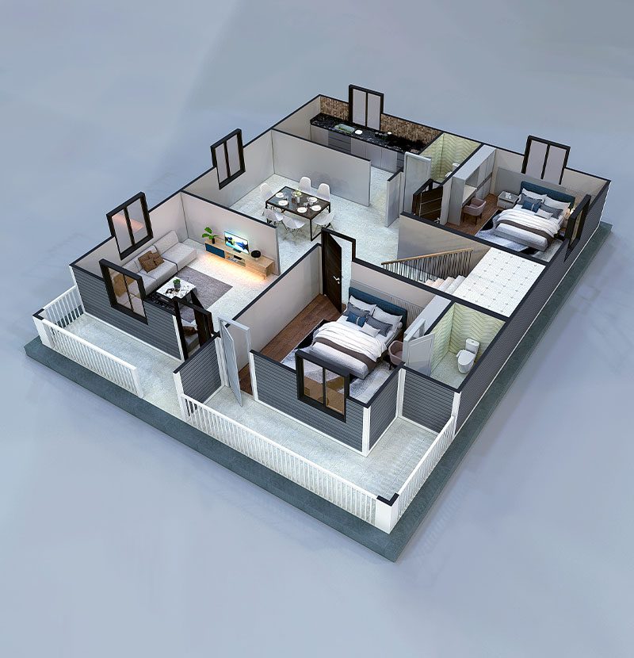
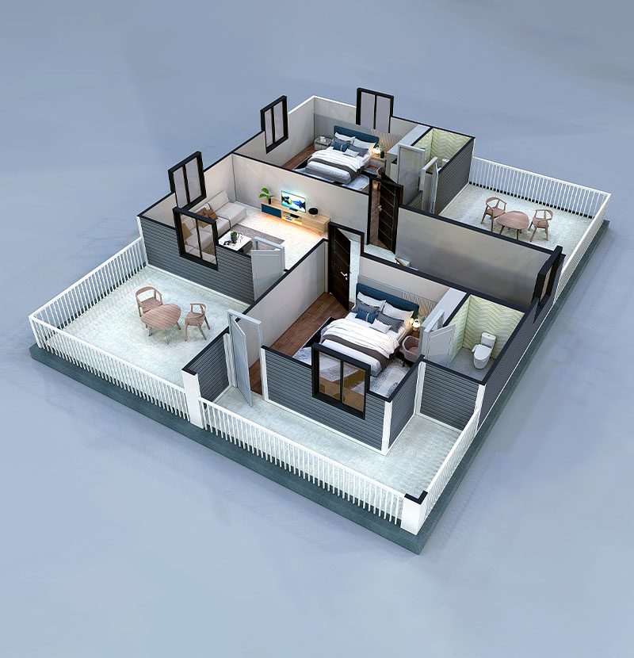
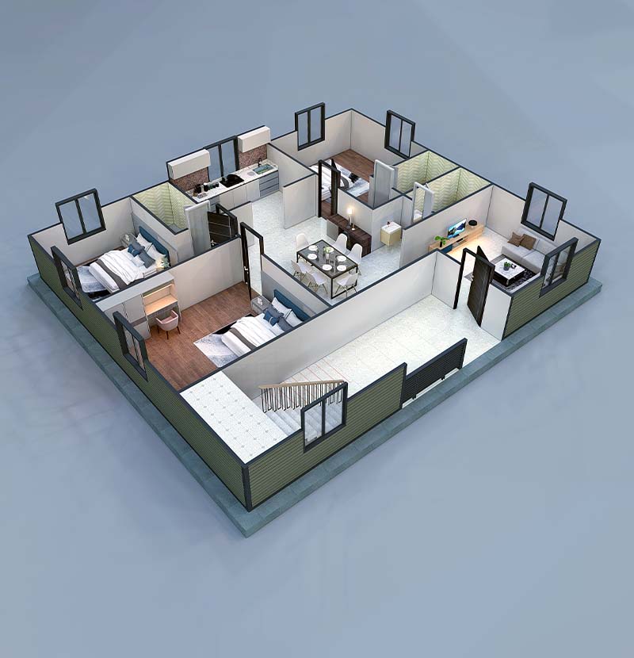
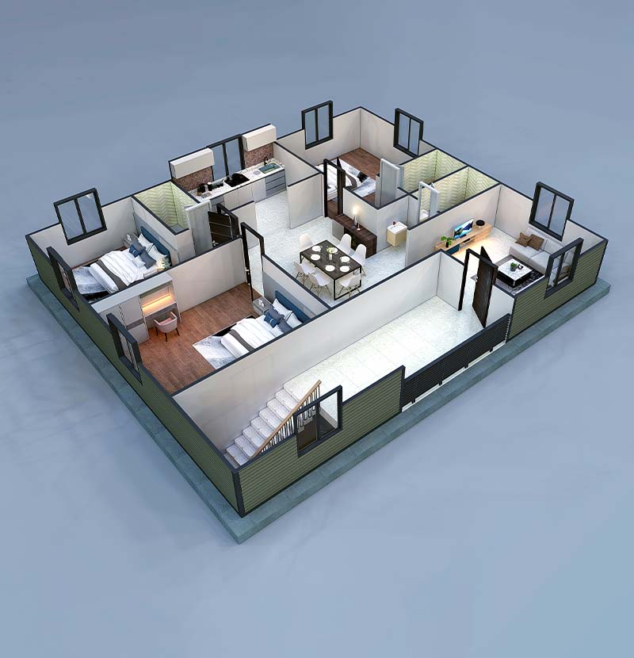
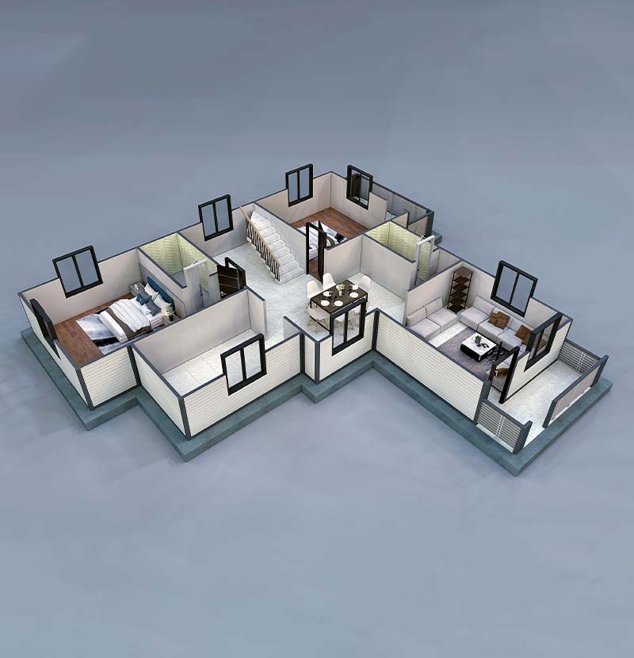
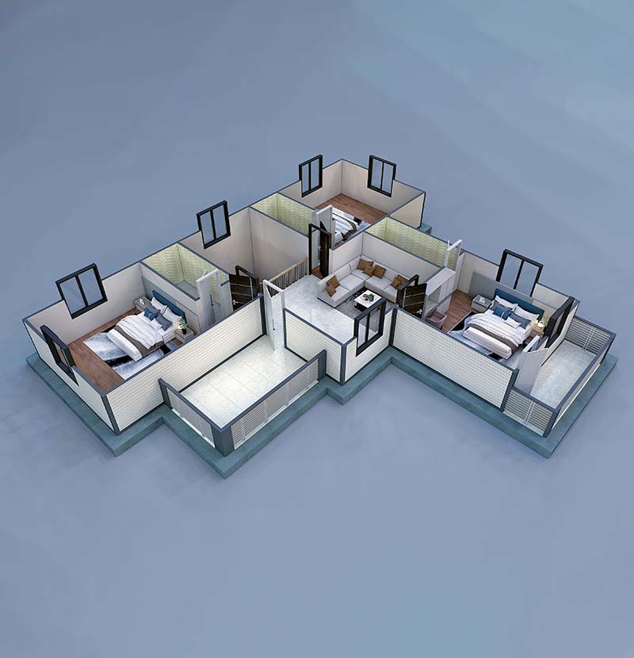
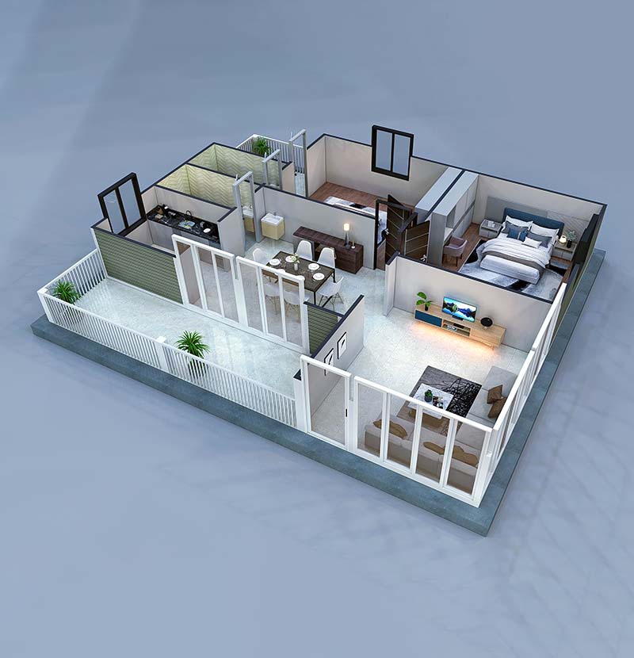
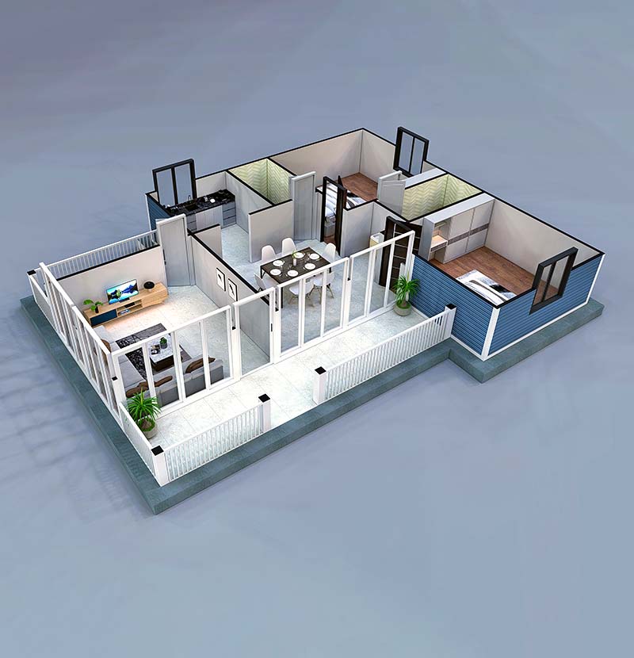
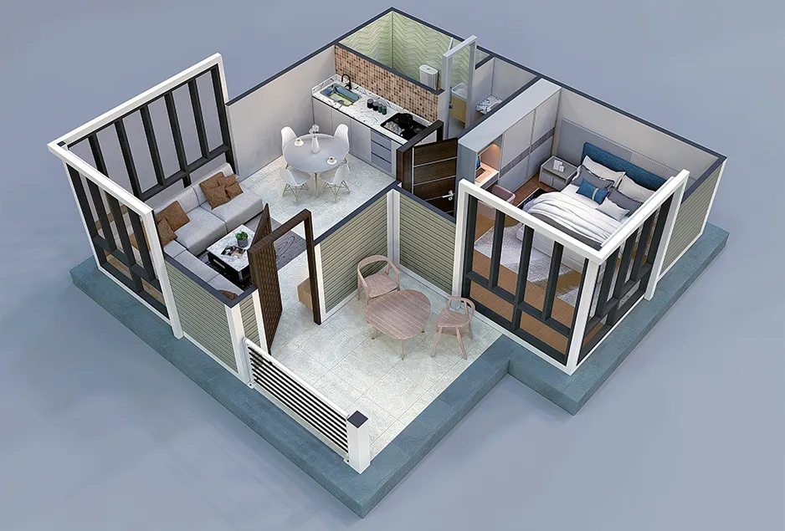
Interior Design

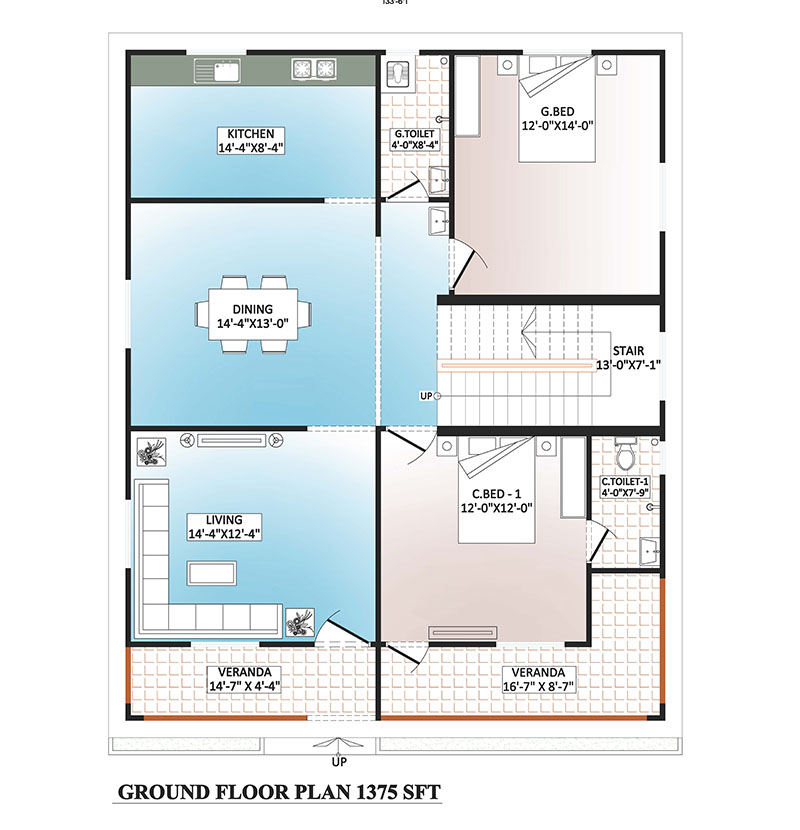
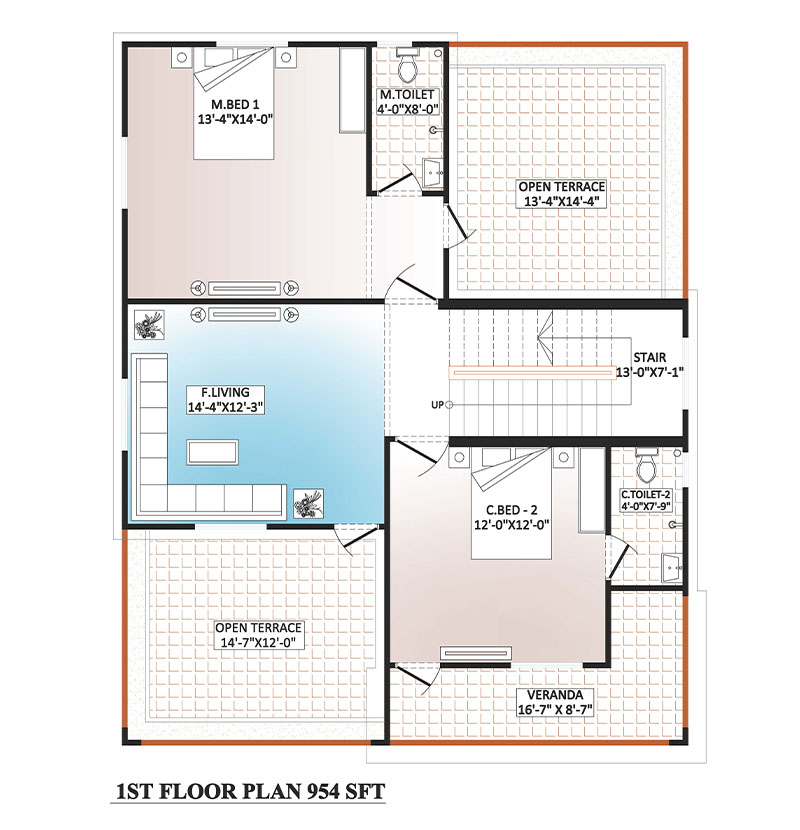
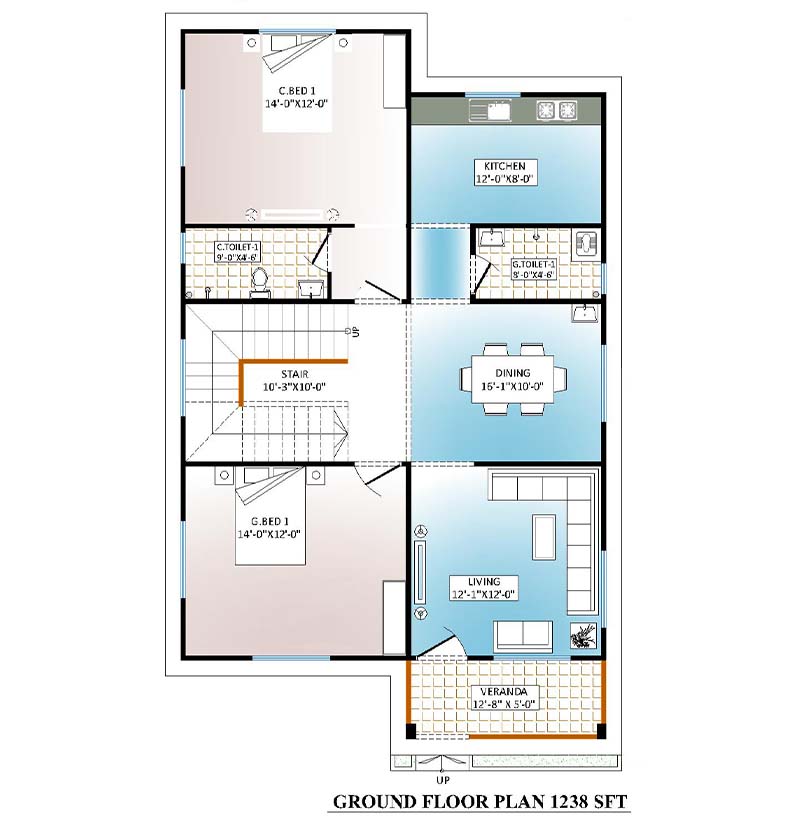
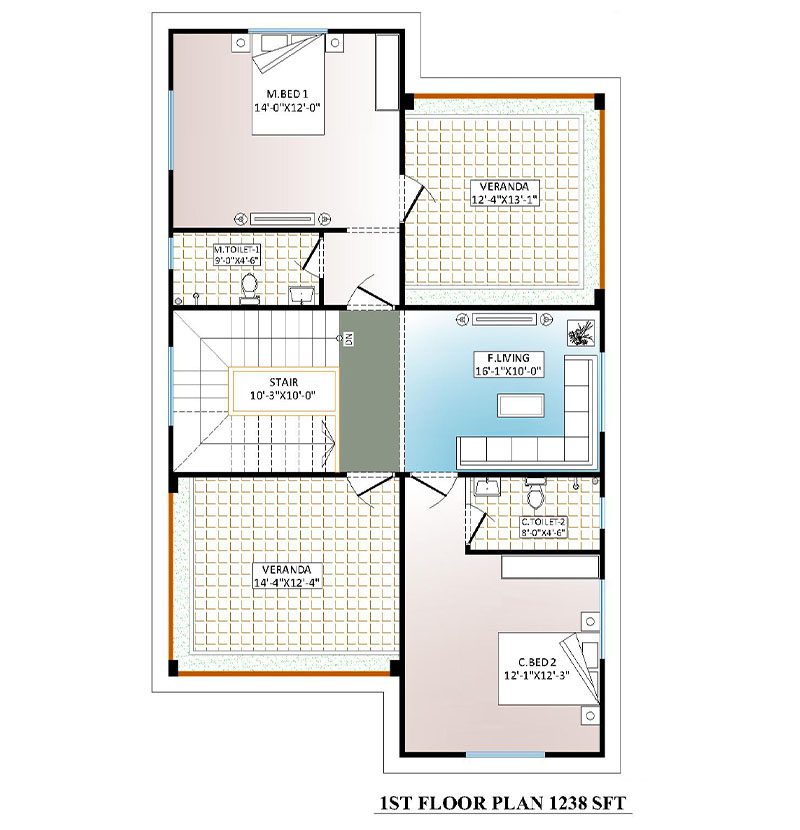
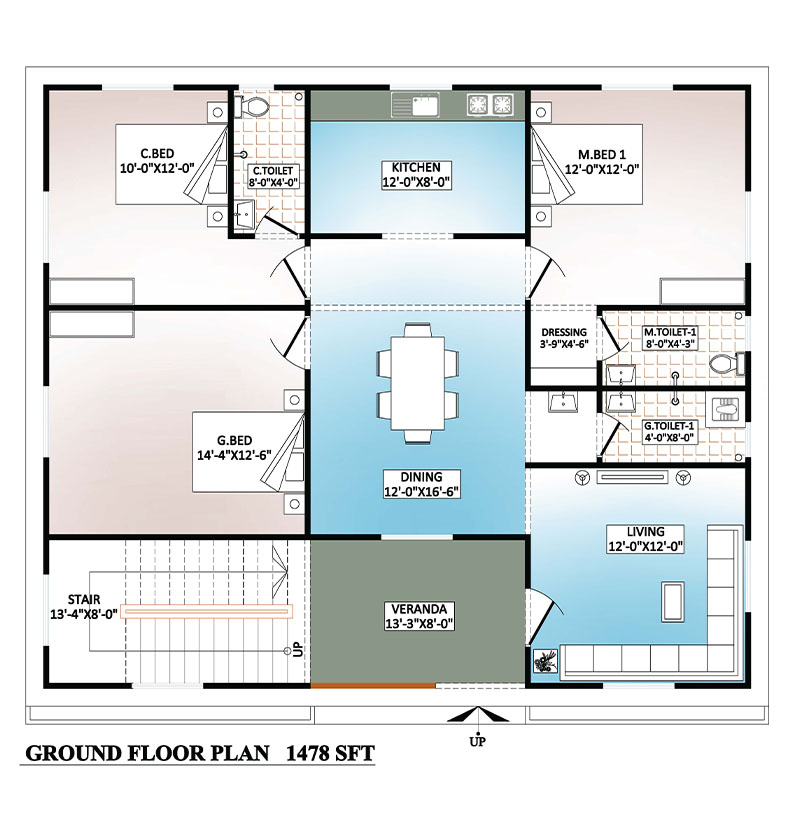
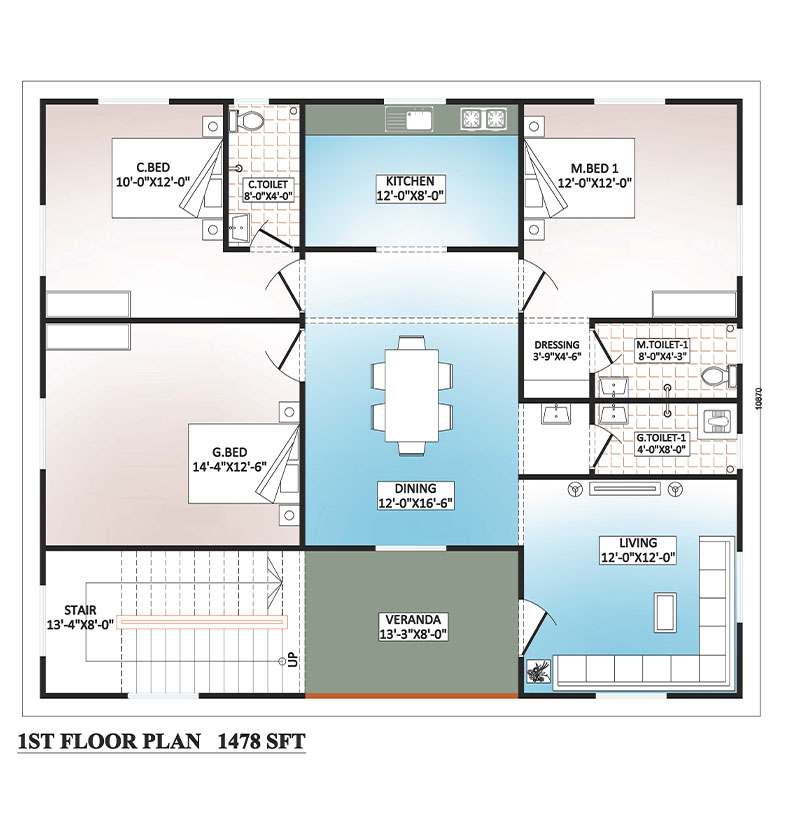
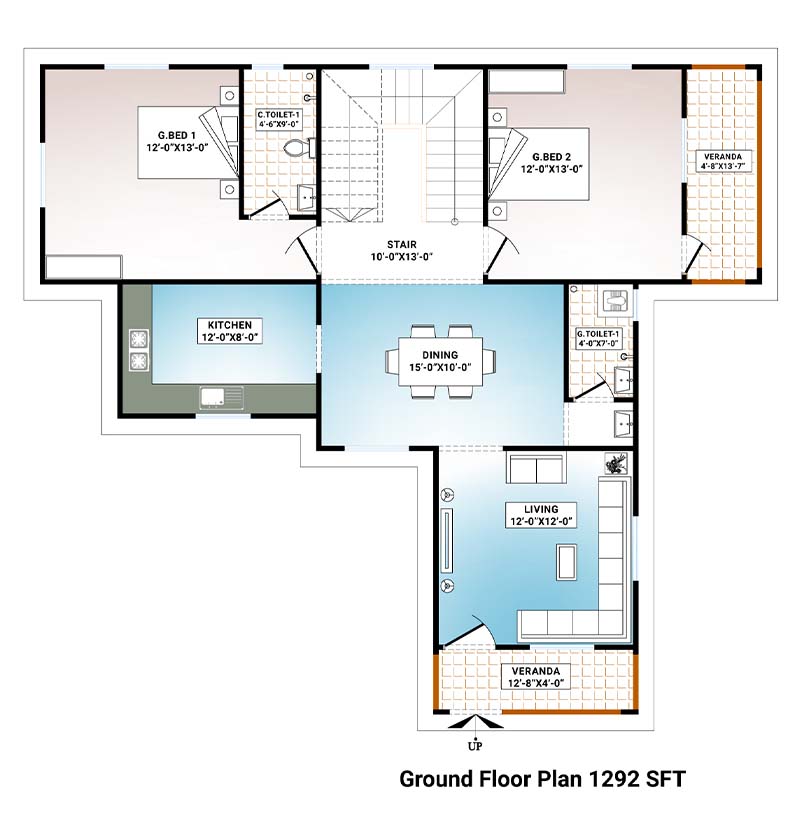
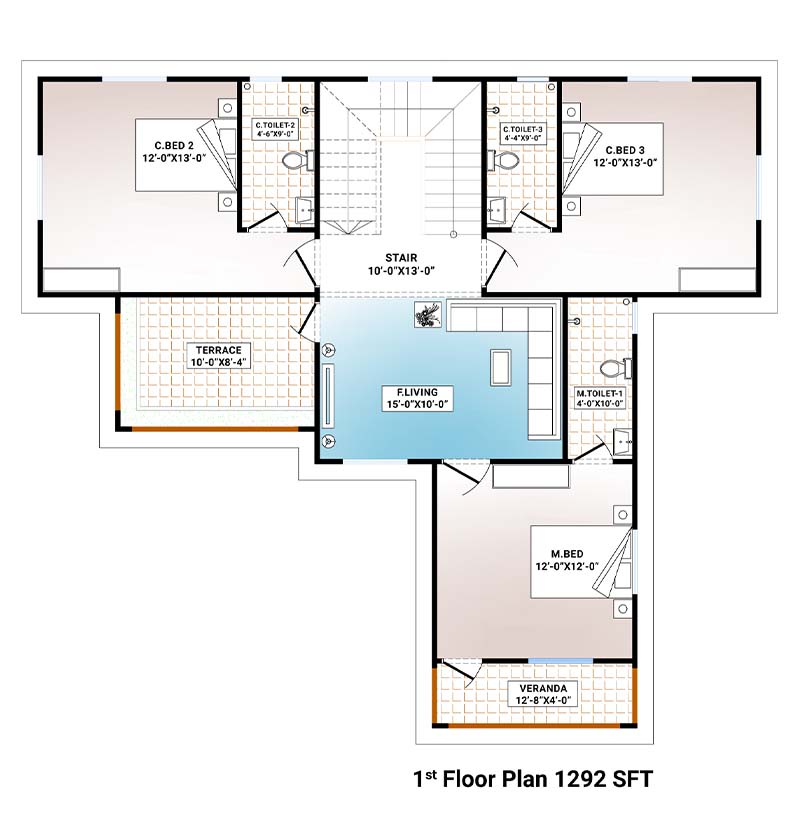
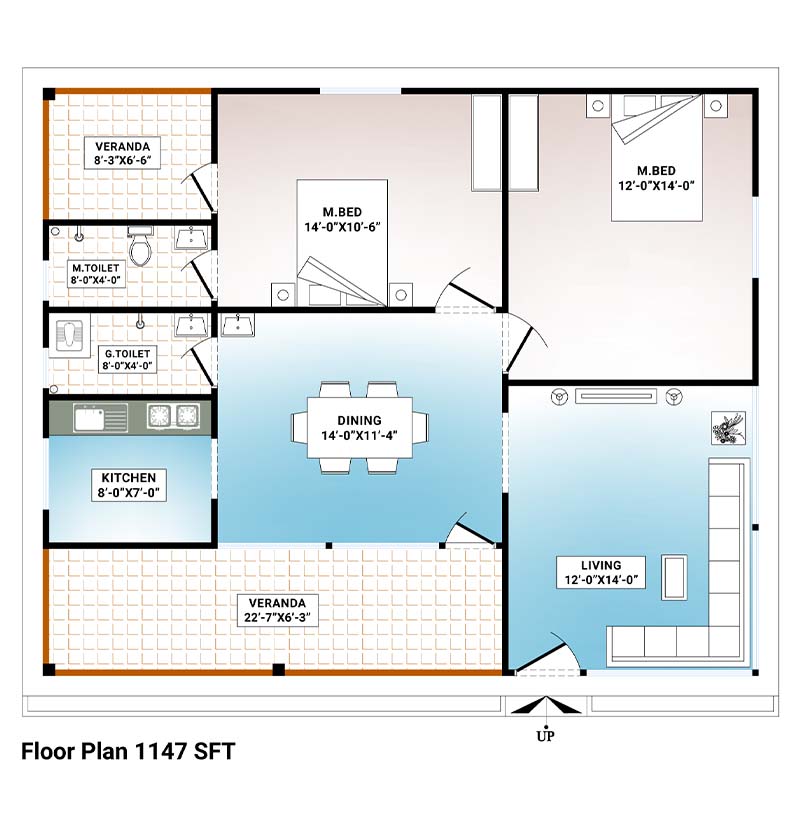
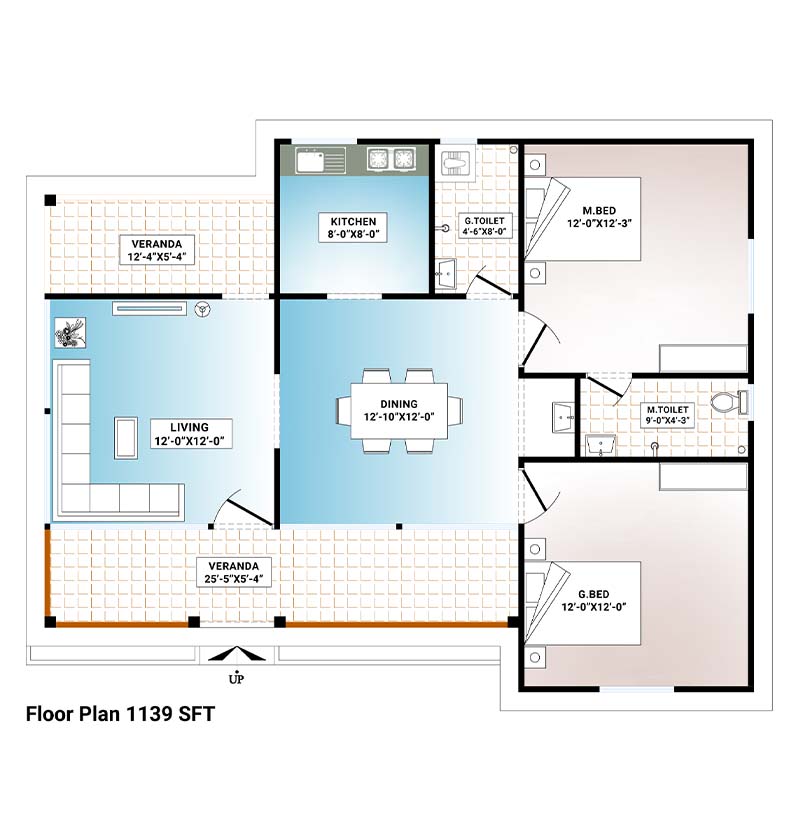
Floor Plan
More About KYTT-EL 052?Discover Now!

CONSTRUCTION DESCRIPTION

#wpsm_accordion_5519 .wpsm_panel-heading{ padding:0px !important; } #wpsm_accordion_5519 .wpsm_panel-title { margin:0px !important; text-transform:none !important; line-height: 1 !important; } #wpsm_accordion_5519 .wpsm_panel-title a{ text-decoration:none; overflow:hidden; display:block; padding:0px; font-size: 18px !important; font-family: Open Sans !important; color:#000000 !important; border-bottom:0px !important; } #wpsm_accordion_5519 .wpsm_panel-title a:focus { outline: 0px !important; } #wpsm_accordion_5519 .wpsm_panel-title a:hover, #wpsm_accordion_5519 .wpsm_panel-title a:focus { color:#000000 !important; } #wpsm_accordion_5519 .acc-a{ color: #000000 !important; background-color:#e8e8e8 !important; border-color: #ddd; } #wpsm_accordion_5519 .wpsm_panel-default > .wpsm_panel-heading{ color: #000000 !important; background-color: #e8e8e8 !important; border-color: #e8e8e8 !important; border-top-left-radius: 0px; border-top-right-radius: 0px; } #wpsm_accordion_5519 .wpsm_panel-default { border:1px solid transparent !important; } #wpsm_accordion_5519 { margin-bottom: 20px; overflow: hidden; float: none; width: 100%; display: block; } #wpsm_accordion_5519 .ac_title_class{ display: block; padding-top: 12px; padding-bottom: 12px; padding-left: 15px; padding-right: 15px; } #wpsm_accordion_5519 .wpsm_panel { overflow:hidden; -webkit-box-shadow: 0 0px 0px rgba(0, 0, 0, .05); box-shadow: 0 0px 0px rgba(0, 0, 0, .05); border-radius: 4px; } #wpsm_accordion_5519 .wpsm_panel + .wpsm_panel { margin-top: 5px; } #wpsm_accordion_5519 .wpsm_panel-body{ background-color:#ffffff !important; color:#000000 !important; border-top-color: #e8e8e8 !important; font-size:16px !important; font-family: Open Sans !important; overflow: hidden; border: 2px solid #e8e8e8 !important; } #wpsm_accordion_5519 .ac_open_cl_icon{ background-color:#e8e8e8 !important; color: #000000 !important; float:right !important; padding-top: 12px !important; padding-bottom: 12px !important; line-height: 1.0 !important; padding-left: 15px !important; padding-right: 15px !important; display: inline-block !important; }
The complete house is constructed with Light Gauge Steel (LGS) Structure frame. The roof of the house is built with LGS Roof Truss system along with LGS Roof Panel. LGS thickness is 0.95mm and 0.75mm (as per design requirement).
Exterior wall – Exterior Wall Cladding will be of Steel Siding of 0.5mm thickness. Drawing room wall area will be covered by 10mm tempered fixed glass with PVC frame.
Interior wall – Interior wall structure will be covered with 9mm Fiber Cement Board.
Toilet & kitchen wall – 12mm fiber cement board will be used to cover the wall structure of the toilets. Toilet wall will be covered with standard (Brand: RAK/Akij/Mir) wall tiles (8”*12”) up to 7ft height.
In the kitchen, 9 mm fiber cement board will be used to cover walls. The sink and burner wall will be covered with standard (Brand: RAK/Akij/Mir Ceramics) wall tiles (8”*12”) up to 7ft height.
The colors of our exterior steel siding are the exclusive range of colors only available for our honorable customers– KY Two Tone Colors.
The interior walls are colored with standard quality Plastic Paint Color
Main Entry- Wooden Door with wooden frame (3'-3'' X 7’-0” with frame) (Mehegoni Wood)
Bed room entry- Flush Door with wooden frame (3'-0'’ X 7’-0” with frame)
Toilet Entry- PVC Door (2'-6" X 7’-0”)
Verandah Entry- HPL Flush Door with wooden frame (2'-6'’ X 7’-0” with frame)
Room Window - Thai Aluminum a grade material (Brand: KAI/PHP/Max) Sliding Window with 5 mm clear glass with MS Grill (4'-0''X 4'-6'').
Toilet Window - - Thai Aluminum a grade material (Brand: KAI/PHP/Max) Sliding Window with 5 mm clear glass with MS Grill (2'X 1').
Kitchen Window - Thai Aluminum a grade material (Brand: KAI/PHP/Max) Sliding Window with 5 mm clear glass with MS Grill (3'-6''X 3'-6'').
We are offering two types of steel roof tiles - Bamboo/Glazed Profile Steel Roof Tile with the thickness of 0.5mm on top of the roof.
The colors of our steel roof tiles are the exclusive range of colors only available for our honorable customers– KY Two Tone Colors.
Floor will be covered with standard quality (Brand: RAK/Akij/Mir) floor tiles of (16” *16”) with WPC skirting. Toilet floor will be covered by Standard (Brand: RAK/Akij/Mir) Floor Tiles (12” *12”).
The ceiling of all the rooms of the house will be of 8mm fiber cement board supported by strong LGS structure system. The color of the ceiling will be good quality white Plastic Paint.
For the easy access of air, false ceiling and ventilation system will be provided.
50mm Glass wool insulation will be used under roof tiles and in all exterior wall. In addition to that bubble insulation will be provided at the exterior part of all outer walls beneath the steel siding. This helps to balance the temperature and make your experience of KY Two Tone house more comfortable.
Good quality market standard electric cables & standard quality fixtures will be provided.
Toilet and kitchen fixtures will be standard quality Brass metal type.
Land Development: All kinds of Land development work will be out of scope of KY two Tone.
Civil Work: : All kinds of RCC, PCC & Brick work will be out of scope of KY two Tone.
Main Electricity Line: Electric cable for house to nearest electric pole connection and the installation work of this connection will be out of scope of work of KY two tone.
Meter Fixing: House meter will be installed by client.
Water Supply & Septic tank: Septic tank & Overhead water tank work will be out of scope of work of KY two tone.

Anything that is not included in the scope of KY two tone will be out of scope of KY two tone.
function do_resize(){ var width=jQuery( '.wpsm_panel .wpsm_panel-body iframe' ).width(); var height=jQuery( '.wpsm_panel .wpsm_panel-body iframe' ).height(); var toggleSize = true; jQuery('iframe').animate({ width: toggleSize ? width : 640, height: toggleSize ? height : 360 }, 250); toggleSize = !toggleSize; }

Explore KYTT-EL 052Gallery

Read more

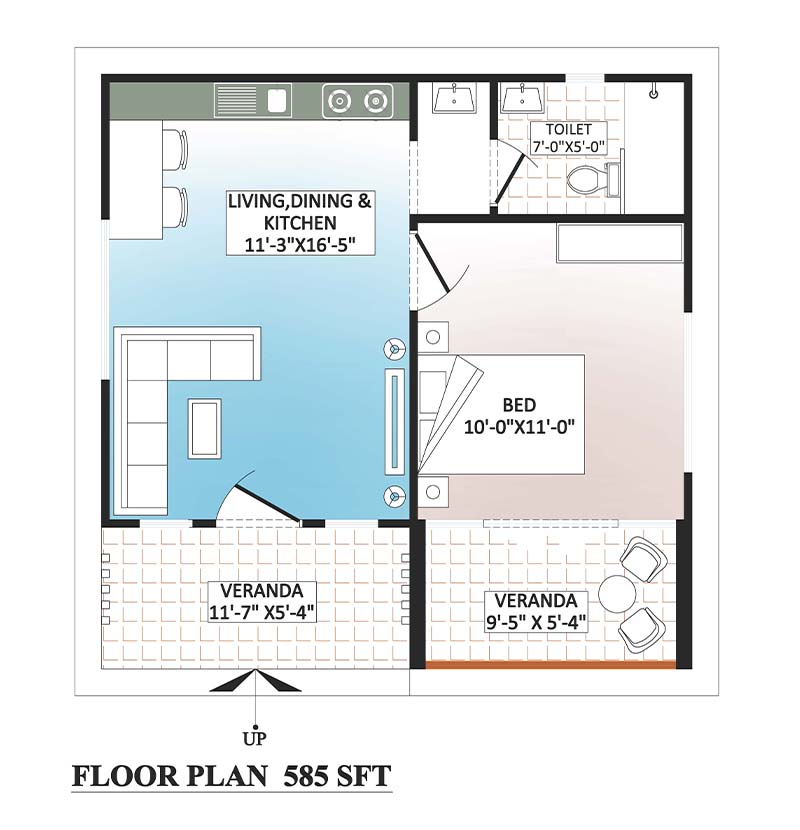
KYTT-EL 051 (585 SFT)

Interior Design

Floor Plan

More About KYTT-EL 051?Discover Now!

CONSTRUCTION DESCRIPTION

#wpsm_accordion_5519 .wpsm_panel-heading{ padding:0px !important; } #wpsm_accordion_5519 .wpsm_panel-title { margin:0px !important; text-transform:none !important; line-height: 1 !important; } #wpsm_accordion_5519 .wpsm_panel-title a{ text-decoration:none; overflow:hidden; display:block; padding:0px; font-size: 18px !important; font-family: Open Sans !important; color:#000000 !important; border-bottom:0px !important; } #wpsm_accordion_5519 .wpsm_panel-title a:focus { outline: 0px !important; } #wpsm_accordion_5519 .wpsm_panel-title a:hover, #wpsm_accordion_5519 .wpsm_panel-title a:focus { color:#000000 !important; } #wpsm_accordion_5519 .acc-a{ color: #000000 !important; background-color:#e8e8e8 !important; border-color: #ddd; } #wpsm_accordion_5519 .wpsm_panel-default > .wpsm_panel-heading{ color: #000000 !important; background-color: #e8e8e8 !important; border-color: #e8e8e8 !important; border-top-left-radius: 0px; border-top-right-radius: 0px; } #wpsm_accordion_5519 .wpsm_panel-default { border:1px solid transparent !important; } #wpsm_accordion_5519 { margin-bottom: 20px; overflow: hidden; float: none; width: 100%; display: block; } #wpsm_accordion_5519 .ac_title_class{ display: block; padding-top: 12px; padding-bottom: 12px; padding-left: 15px; padding-right: 15px; } #wpsm_accordion_5519 .wpsm_panel { overflow:hidden; -webkit-box-shadow: 0 0px 0px rgba(0, 0, 0, .05); box-shadow: 0 0px 0px rgba(0, 0, 0, .05); border-radius: 4px; } #wpsm_accordion_5519 .wpsm_panel + .wpsm_panel { margin-top: 5px; } #wpsm_accordion_5519 .wpsm_panel-body{ background-color:#ffffff !important; color:#000000 !important; border-top-color: #e8e8e8 !important; font-size:16px !important; font-family: Open Sans !important; overflow: hidden; border: 2px solid #e8e8e8 !important; } #wpsm_accordion_5519 .ac_open_cl_icon{ background-color:#e8e8e8 !important; color: #000000 !important; float:right !important; padding-top: 12px !important; padding-bottom: 12px !important; line-height: 1.0 !important; padding-left: 15px !important; padding-right: 15px !important; display: inline-block !important; }
The complete house is constructed with Light Gauge Steel (LGS) Structure frame. The roof of the house is built with LGS Roof Truss system along with LGS Roof Panel. LGS thickness is 0.95mm and 0.75mm (as per design requirement).
Exterior wall – Exterior Wall Cladding will be of Steel Siding of 0.5mm thickness. Drawing room wall area will be covered by 10mm tempered fixed glass with PVC frame.
Interior wall – Interior wall structure will be covered with 9mm Fiber Cement Board.
Toilet & kitchen wall – 12mm fiber cement board will be used to cover the wall structure of the toilets. Toilet wall will be covered with standard (Brand: RAK/Akij/Mir) wall tiles (8”*12”) up to 7ft height.
In the kitchen, 9 mm fiber cement board will be used to cover walls. The sink and burner wall will be covered with standard (Brand: RAK/Akij/Mir Ceramics) wall tiles (8”*12”) up to 7ft height.
The colors of our exterior steel siding are the exclusive range of colors only available for our honorable customers– KY Two Tone Colors.
The interior walls are colored with standard quality Plastic Paint Color
Main Entry- Wooden Door with wooden frame (3'-3'' X 7’-0” with frame) (Mehegoni Wood)
Bed room entry- Flush Door with wooden frame (3'-0'’ X 7’-0” with frame)
Toilet Entry- PVC Door (2'-6" X 7’-0”)
Verandah Entry- HPL Flush Door with wooden frame (2'-6'’ X 7’-0” with frame)
Room Window - Thai Aluminum a grade material (Brand: KAI/PHP/Max) Sliding Window with 5 mm clear glass with MS Grill (4'-0''X 4'-6'').
Toilet Window - - Thai Aluminum a grade material (Brand: KAI/PHP/Max) Sliding Window with 5 mm clear glass with MS Grill (2'X 1').
Kitchen Window - Thai Aluminum a grade material (Brand: KAI/PHP/Max) Sliding Window with 5 mm clear glass with MS Grill (3'-6''X 3'-6'').
We are offering two types of steel roof tiles - Bamboo/Glazed Profile Steel Roof Tile with the thickness of 0.5mm on top of the roof.
The colors of our steel roof tiles are the exclusive range of colors only available for our honorable customers– KY Two Tone Colors.
Floor will be covered with standard quality (Brand: RAK/Akij/Mir) floor tiles of (16” *16”) with WPC skirting. Toilet floor will be covered by Standard (Brand: RAK/Akij/Mir) Floor Tiles (12” *12”).
The ceiling of all the rooms of the house will be of 8mm fiber cement board supported by strong LGS structure system. The color of the ceiling will be good quality white Plastic Paint.
For the easy access of air, false ceiling and ventilation system will be provided.
50mm Glass wool insulation will be used under roof tiles and in all exterior wall. In addition to that bubble insulation will be provided at the exterior part of all outer walls beneath the steel siding. This helps to balance the temperature and make your experience of KY Two Tone house more comfortable.
Good quality market standard electric cables & standard quality fixtures will be provided.
Toilet and kitchen fixtures will be standard quality Brass metal type.
Land Development: All kinds of Land development work will be out of scope of KY two Tone.
Civil Work: : All kinds of RCC, PCC & Brick work will be out of scope of KY two Tone.
Main Electricity Line: Electric cable for house to nearest electric pole connection and the installation work of this connection will be out of scope of work of KY two tone.
Meter Fixing: House meter will be installed by client.
Water Supply & Septic tank: Septic tank & Overhead water tank work will be out of scope of work of KY two tone.

Anything that is not included in the scope of KY two tone will be out of scope of KY two tone.
function do_resize(){ var width=jQuery( '.wpsm_panel .wpsm_panel-body iframe' ).width(); var height=jQuery( '.wpsm_panel .wpsm_panel-body iframe' ).height(); var toggleSize = true; jQuery('iframe').animate({ width: toggleSize ? width : 640, height: toggleSize ? height : 360 }, 250); toggleSize = !toggleSize; }

Explore KYTT-EL 051Gallery

Read more

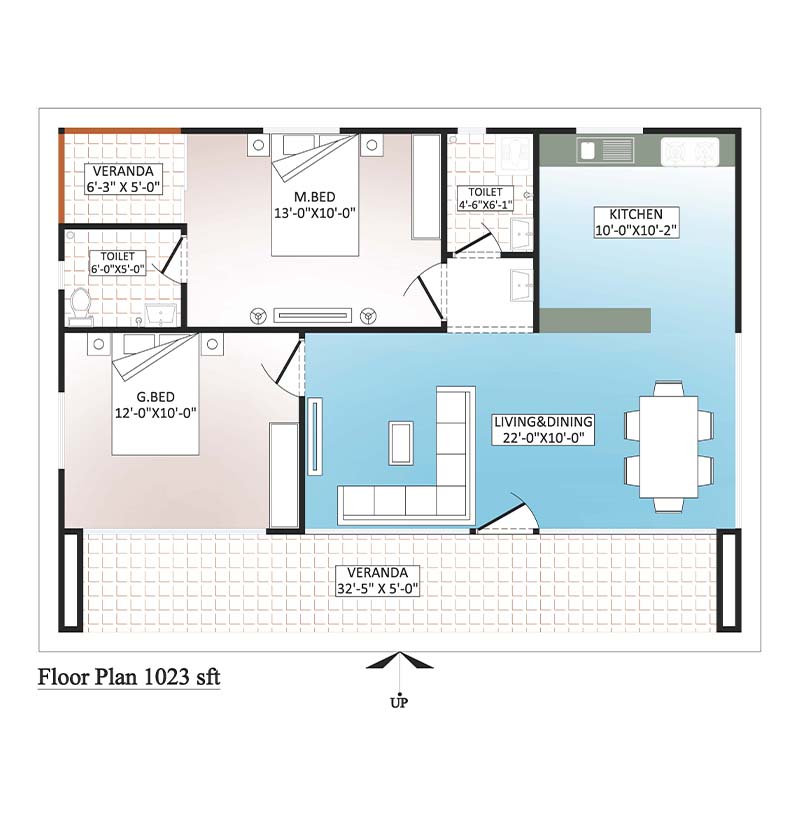
KYTT-EL 050 (1023 SFT)

Interior Design

Floor Plan

More About KYTT-EL 050?Discover Now!

CONSTRUCTION DESCRIPTION

#wpsm_accordion_5519 .wpsm_panel-heading{ padding:0px !important; } #wpsm_accordion_5519 .wpsm_panel-title { margin:0px !important; text-transform:none !important; line-height: 1 !important; } #wpsm_accordion_5519 .wpsm_panel-title a{ text-decoration:none; overflow:hidden; display:block; padding:0px; font-size: 18px !important; font-family: Open Sans !important; color:#000000 !important; border-bottom:0px !important; } #wpsm_accordion_5519 .wpsm_panel-title a:focus { outline: 0px !important; } #wpsm_accordion_5519 .wpsm_panel-title a:hover, #wpsm_accordion_5519 .wpsm_panel-title a:focus { color:#000000 !important; } #wpsm_accordion_5519 .acc-a{ color: #000000 !important; background-color:#e8e8e8 !important; border-color: #ddd; } #wpsm_accordion_5519 .wpsm_panel-default > .wpsm_panel-heading{ color: #000000 !important; background-color: #e8e8e8 !important; border-color: #e8e8e8 !important; border-top-left-radius: 0px; border-top-right-radius: 0px; } #wpsm_accordion_5519 .wpsm_panel-default { border:1px solid transparent !important; } #wpsm_accordion_5519 { margin-bottom: 20px; overflow: hidden; float: none; width: 100%; display: block; } #wpsm_accordion_5519 .ac_title_class{ display: block; padding-top: 12px; padding-bottom: 12px; padding-left: 15px; padding-right: 15px; } #wpsm_accordion_5519 .wpsm_panel { overflow:hidden; -webkit-box-shadow: 0 0px 0px rgba(0, 0, 0, .05); box-shadow: 0 0px 0px rgba(0, 0, 0, .05); border-radius: 4px; } #wpsm_accordion_5519 .wpsm_panel + .wpsm_panel { margin-top: 5px; } #wpsm_accordion_5519 .wpsm_panel-body{ background-color:#ffffff !important; color:#000000 !important; border-top-color: #e8e8e8 !important; font-size:16px !important; font-family: Open Sans !important; overflow: hidden; border: 2px solid #e8e8e8 !important; } #wpsm_accordion_5519 .ac_open_cl_icon{ background-color:#e8e8e8 !important; color: #000000 !important; float:right !important; padding-top: 12px !important; padding-bottom: 12px !important; line-height: 1.0 !important; padding-left: 15px !important; padding-right: 15px !important; display: inline-block !important; }
The complete house is constructed with Light Gauge Steel (LGS) Structure frame. The roof of the house is built with LGS Roof Truss system along with LGS Roof Panel. LGS thickness is 0.95mm and 0.75mm (as per design requirement).
Exterior wall – Exterior Wall Cladding will be of Steel Siding of 0.5mm thickness. Drawing room wall area will be covered by 10mm tempered fixed glass with PVC frame.
Interior wall – Interior wall structure will be covered with 9mm Fiber Cement Board.
Toilet & kitchen wall – 12mm fiber cement board will be used to cover the wall structure of the toilets. Toilet wall will be covered with standard (Brand: RAK/Akij/Mir) wall tiles (8”*12”) up to 7ft height.
In the kitchen, 9 mm fiber cement board will be used to cover walls. The sink and burner wall will be covered with standard (Brand: RAK/Akij/Mir Ceramics) wall tiles (8”*12”) up to 7ft height.
The colors of our exterior steel siding are the exclusive range of colors only available for our honorable customers– KY Two Tone Colors.
The interior walls are colored with standard quality Plastic Paint Color
Main Entry- Wooden Door with wooden frame (3'-3'' X 7’-0” with frame) (Mehegoni Wood)
Bed room entry- Flush Door with wooden frame (3'-0'’ X 7’-0” with frame)
Toilet Entry- PVC Door (2'-6" X 7’-0”)
Verandah Entry- HPL Flush Door with wooden frame (2'-6'’ X 7’-0” with frame)
Room Window - Thai Aluminum a grade material (Brand: KAI/PHP/Max) Sliding Window with 5 mm clear glass with MS Grill (4'-0''X 4'-6'').
Toilet Window - - Thai Aluminum a grade material (Brand: KAI/PHP/Max) Sliding Window with 5 mm clear glass with MS Grill (2'X 1').
Kitchen Window - Thai Aluminum a grade material (Brand: KAI/PHP/Max) Sliding Window with 5 mm clear glass with MS Grill (3'-6''X 3'-6'').
We are offering two types of steel roof tiles - Bamboo/Glazed Profile Steel Roof Tile with the thickness of 0.5mm on top of the roof.
The colors of our steel roof tiles are the exclusive range of colors only available for our honorable customers– KY Two Tone Colors.
Floor will be covered with standard quality (Brand: RAK/Akij/Mir) floor tiles of (16” *16”) with WPC skirting. Toilet floor will be covered by Standard (Brand: RAK/Akij/Mir) Floor Tiles (12” *12”).
The ceiling of all the rooms of the house will be of 8mm fiber cement board supported by strong LGS structure system. The color of the ceiling will be good quality white Plastic Paint.
For the easy access of air, false ceiling and ventilation system will be provided.
50mm Glass wool insulation will be used under roof tiles and in all exterior wall. In addition to that bubble insulation will be provided at the exterior part of all outer walls beneath the steel siding. This helps to balance the temperature and make your experience of KY Two Tone house more comfortable.
Good quality market standard electric cables & standard quality fixtures will be provided.
Toilet and kitchen fixtures will be standard quality Brass metal type.
Land Development: All kinds of Land development work will be out of scope of KY two Tone.
Civil Work: : All kinds of RCC, PCC & Brick work will be out of scope of KY two Tone.
Main Electricity Line: Electric cable for house to nearest electric pole connection and the installation work of this connection will be out of scope of work of KY two tone.
Meter Fixing: House meter will be installed by client.
Water Supply & Septic tank: Septic tank & Overhead water tank work will be out of scope of work of KY two tone.

Anything that is not included in the scope of KY two tone will be out of scope of KY two tone.
function do_resize(){ var width=jQuery( '.wpsm_panel .wpsm_panel-body iframe' ).width(); var height=jQuery( '.wpsm_panel .wpsm_panel-body iframe' ).height(); var toggleSize = true; jQuery('iframe').animate({ width: toggleSize ? width : 640, height: toggleSize ? height : 360 }, 250); toggleSize = !toggleSize; }

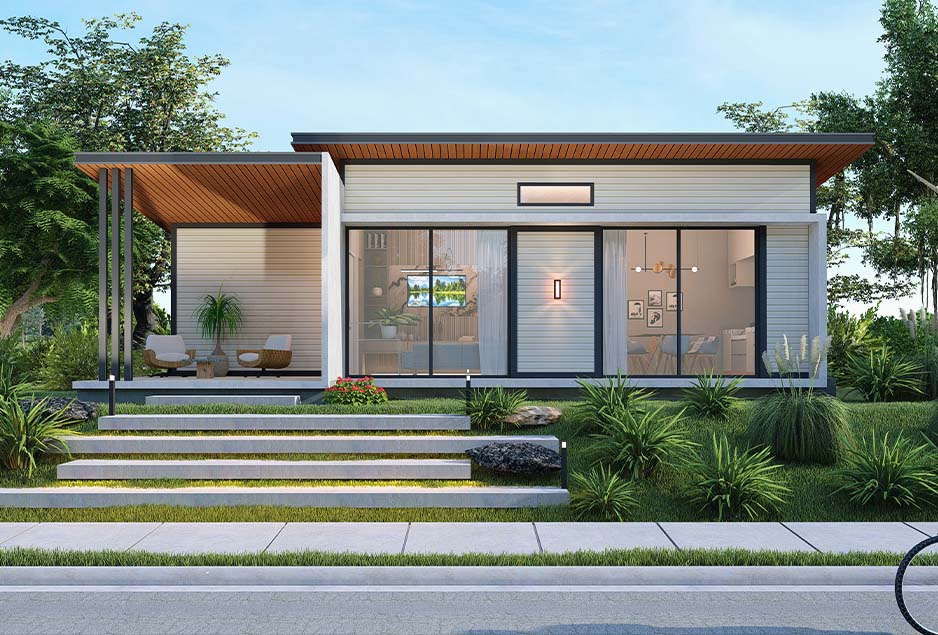
Explore KYTT-EL 050Gallery

Read more

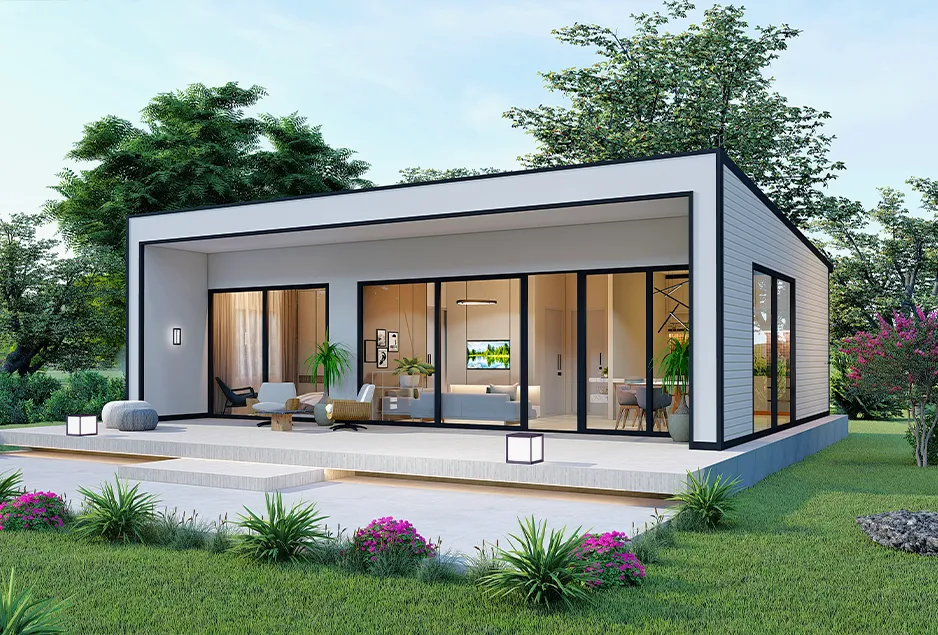
KYTT-EL 049 (851sft)

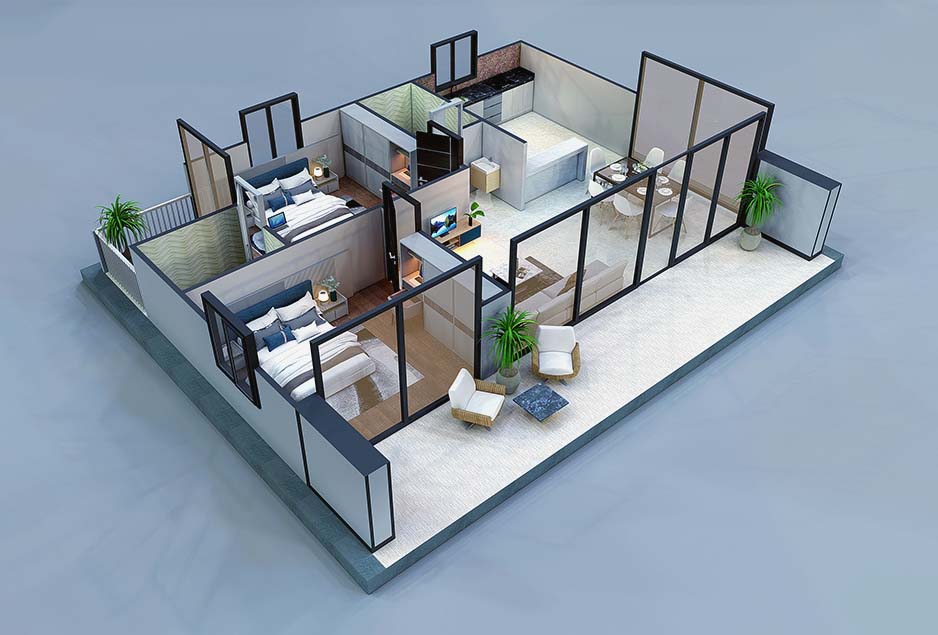
Interior Design

Floor Plan

More About KYTT-EL 049?Discover Now!

CONSTRUCTION DESCRIPTION

#wpsm_accordion_5519 .wpsm_panel-heading{ padding:0px !important; } #wpsm_accordion_5519 .wpsm_panel-title { margin:0px !important; text-transform:none !important; line-height: 1 !important; } #wpsm_accordion_5519 .wpsm_panel-title a{ text-decoration:none; overflow:hidden; display:block; padding:0px; font-size: 18px !important; font-family: Open Sans !important; color:#000000 !important; border-bottom:0px !important; } #wpsm_accordion_5519 .wpsm_panel-title a:focus { outline: 0px !important; } #wpsm_accordion_5519 .wpsm_panel-title a:hover, #wpsm_accordion_5519 .wpsm_panel-title a:focus { color:#000000 !important; } #wpsm_accordion_5519 .acc-a{ color: #000000 !important; background-color:#e8e8e8 !important; border-color: #ddd; } #wpsm_accordion_5519 .wpsm_panel-default > .wpsm_panel-heading{ color: #000000 !important; background-color: #e8e8e8 !important; border-color: #e8e8e8 !important; border-top-left-radius: 0px; border-top-right-radius: 0px; } #wpsm_accordion_5519 .wpsm_panel-default { border:1px solid transparent !important; } #wpsm_accordion_5519 { margin-bottom: 20px; overflow: hidden; float: none; width: 100%; display: block; } #wpsm_accordion_5519 .ac_title_class{ display: block; padding-top: 12px; padding-bottom: 12px; padding-left: 15px; padding-right: 15px; } #wpsm_accordion_5519 .wpsm_panel { overflow:hidden; -webkit-box-shadow: 0 0px 0px rgba(0, 0, 0, .05); box-shadow: 0 0px 0px rgba(0, 0, 0, .05); border-radius: 4px; } #wpsm_accordion_5519 .wpsm_panel + .wpsm_panel { margin-top: 5px; } #wpsm_accordion_5519 .wpsm_panel-body{ background-color:#ffffff !important; color:#000000 !important; border-top-color: #e8e8e8 !important; font-size:16px !important; font-family: Open Sans !important; overflow: hidden; border: 2px solid #e8e8e8 !important; } #wpsm_accordion_5519 .ac_open_cl_icon{ background-color:#e8e8e8 !important; color: #000000 !important; float:right !important; padding-top: 12px !important; padding-bottom: 12px !important; line-height: 1.0 !important; padding-left: 15px !important; padding-right: 15px !important; display: inline-block !important; }
The complete house is constructed with Light Gauge Steel (LGS) Structure frame. The roof of the house is built with LGS Roof Truss system along with LGS Roof Panel. LGS thickness is 0.95mm and 0.75mm (as per design requirement).
Exterior wall – Exterior Wall Cladding will be of Steel Siding of 0.5mm thickness. Drawing room wall area will be covered by 10mm tempered fixed glass with PVC frame.
Interior wall – Interior wall structure will be covered with 9mm Fiber Cement Board.
Toilet & kitchen wall – 12mm fiber cement board will be used to cover the wall structure of the toilets. Toilet wall will be covered with standard (Brand: RAK/Akij/Mir) wall tiles (8”*12”) up to 7ft height.
In the kitchen, 9 mm fiber cement board will be used to cover walls. The sink and burner wall will be covered with standard (Brand: RAK/Akij/Mir Ceramics) wall tiles (8”*12”) up to 7ft height.
The colors of our exterior steel siding are the exclusive range of colors only available for our honorable customers– KY Two Tone Colors.
The interior walls are colored with standard quality Plastic Paint Color
Main Entry- Wooden Door with wooden frame (3'-3'' X 7’-0” with frame) (Mehegoni Wood)
Bed room entry- Flush Door with wooden frame (3'-0'’ X 7’-0” with frame)
Toilet Entry- PVC Door (2'-6" X 7’-0”)
Verandah Entry- HPL Flush Door with wooden frame (2'-6'’ X 7’-0” with frame)
Room Window - Thai Aluminum a grade material (Brand: KAI/PHP/Max) Sliding Window with 5 mm clear glass with MS Grill (4'-0''X 4'-6'').
Toilet Window - - Thai Aluminum a grade material (Brand: KAI/PHP/Max) Sliding Window with 5 mm clear glass with MS Grill (2'X 1').
Kitchen Window - Thai Aluminum a grade material (Brand: KAI/PHP/Max) Sliding Window with 5 mm clear glass with MS Grill (3'-6''X 3'-6'').
We are offering two types of steel roof tiles - Bamboo/Glazed Profile Steel Roof Tile with the thickness of 0.5mm on top of the roof.
The colors of our steel roof tiles are the exclusive range of colors only available for our honorable customers– KY Two Tone Colors.
Floor will be covered with standard quality (Brand: RAK/Akij/Mir) floor tiles of (16” *16”) with WPC skirting. Toilet floor will be covered by Standard (Brand: RAK/Akij/Mir) Floor Tiles (12” *12”).
The ceiling of all the rooms of the house will be of 8mm fiber cement board supported by strong LGS structure system. The color of the ceiling will be good quality white Plastic Paint.
For the easy access of air, false ceiling and ventilation system will be provided.
50mm Glass wool insulation will be used under roof tiles and in all exterior wall. In addition to that bubble insulation will be provided at the exterior part of all outer walls beneath the steel siding. This helps to balance the temperature and make your experience of KY Two Tone house more comfortable.
Good quality market standard electric cables & standard quality fixtures will be provided.
Toilet and kitchen fixtures will be standard quality Brass metal type.
Land Development: All kinds of Land development work will be out of scope of KY two Tone.
Civil Work: : All kinds of RCC, PCC & Brick work will be out of scope of KY two Tone.
Main Electricity Line: Electric cable for house to nearest electric pole connection and the installation work of this connection will be out of scope of work of KY two tone.
Meter Fixing: House meter will be installed by client.
Water Supply & Septic tank: Septic tank & Overhead water tank work will be out of scope of work of KY two tone.

Anything that is not included in the scope of KY two tone will be out of scope of KY two tone.
function do_resize(){ var width=jQuery( '.wpsm_panel .wpsm_panel-body iframe' ).width(); var height=jQuery( '.wpsm_panel .wpsm_panel-body iframe' ).height(); var toggleSize = true; jQuery('iframe').animate({ width: toggleSize ? width : 640, height: toggleSize ? height : 360 }, 250); toggleSize = !toggleSize; }

Explore KYTT-EL 049Gallery

Read more

KYTT-EL 048 (2522 SFT)

Ground Floor Interior Design

First Floor Interior Design

Ground Floor Plan

First Floor Plan

Roof Plan

More About KYTT-EL 048?Discover Now!

CONSTRUCTION DETAILS

#wpsm_accordion_2914 .wpsm_panel-heading{ padding:0px !important; } #wpsm_accordion_2914 .wpsm_panel-title { margin:0px !important; text-transform:none !important; line-height: 1 !important; } #wpsm_accordion_2914 .wpsm_panel-title a{ text-decoration:none; overflow:hidden; display:block; padding:0px; font-size: 18px !important; font-family: Open Sans !important; color:#000000 !important; border-bottom:0px !important; } #wpsm_accordion_2914 .wpsm_panel-title a:focus { outline: 0px !important; } #wpsm_accordion_2914 .wpsm_panel-title a:hover, #wpsm_accordion_2914 .wpsm_panel-title a:focus { color:#000000 !important; } #wpsm_accordion_2914 .acc-a{ color: #000000 !important; background-color:#e8e8e8 !important; border-color: #ddd; } #wpsm_accordion_2914 .wpsm_panel-default > .wpsm_panel-heading{ color: #000000 !important; background-color: #e8e8e8 !important; border-color: #e8e8e8 !important; border-top-left-radius: 0px; border-top-right-radius: 0px; } #wpsm_accordion_2914 .wpsm_panel-default { border:1px solid transparent !important; } #wpsm_accordion_2914 { margin-bottom: 20px; overflow: hidden; float: none; width: 100%; display: block; } #wpsm_accordion_2914 .ac_title_class{ display: block; padding-top: 12px; padding-bottom: 12px; padding-left: 15px; padding-right: 15px; } #wpsm_accordion_2914 .wpsm_panel { overflow:hidden; -webkit-box-shadow: 0 0px 0px rgba(0, 0, 0, .05); box-shadow: 0 0px 0px rgba(0, 0, 0, .05); border-radius: 4px; } #wpsm_accordion_2914 .wpsm_panel + .wpsm_panel { margin-top: 5px; } #wpsm_accordion_2914 .wpsm_panel-body{ background-color:#ffffff !important; color:#000000 !important; border-top-color: #e8e8e8 !important; font-size:16px !important; font-family: Open Sans !important; overflow: hidden; border: 2px solid #e8e8e8 !important; } #wpsm_accordion_2914 .ac_open_cl_icon{ background-color:#e8e8e8 !important; color: #000000 !important; float:right !important; padding-top: 12px !important; padding-bottom: 12px !important; line-height: 1.0 !important; padding-left: 15px !important; padding-right: 15px !important; display: inline-block !important; }
RCC foundation with Short Column, Grade Beam and 4-inch RCC slab will be provided with following specification -
    . Existing Ground Level (EGL) to Foundation base depth= 3ft.
    . Existing Ground Level (EGL) to Plinth Level (PL) Height= 1.5ft.
The complete house is constructed with Light Gauge Steel (LGS) Structure frame. 1st floor slab will be of 4” RCC Decking Slab with LGS floor joist. The roof of the house is built with either LGS Roof Truss system along with LGS Roof Panel or 4” RCC Decking Slab with LGS floor joist based on the design. LGS thickness is 0.95mm and 0.75mm (as per design requirement).
The stair will be constructed using MS box, HR C-channel, and LGS studs. The steps will be covered with fiber cement board and 12" × 12" standard stair tiles. The stair railing will be made with a ¾" MS hollow box.
Exterior wall - Exterior Wall Cladding will be of Steel Siding of 0.5mm thickness.
Interior wall - Interior wall structure will be covered with 9mm Fiber Cement Board.
Toilet & kitchen wall - 12mm fiber cement board will be used to cover the wall structure of the toilets. Toilet wall will be covered with standard (Brand: RAK/Akij/Mir Ceramics) wall tiles (8” *12”) up to 7ft height.

In the kitchen, 9mm fiber cement board will be used to cover walls. The sink and burner wall will be covered with standard (Brand: RAK/Akij/Mir Ceramics) wall tiles (8” *12”) up to 7ft height.
The colors of our exterior steel siding are the exclusive range of colors only available for our honorable customers– KY Two Tone Colors.
The interior walls are colored with standard quality Plastic Paint Color.
Main Entry- Wooden Door with wooden frame (3'-3'' X 7’-0” with frame) (Mehegoni Wood)
Bed room entry- Flush Door with wooden frame (3'-0'’ X 7’-0” with frame)
Toilet Entry- PVC Door (2'-6" X 7’-0”)
Verandah Entry- HPL Flush Door with wooden frame (2'-6'’ X 7’-0” with frame)
Room Window - Thai Aluminium (Brand: KAI/PHP/Max) Sliding Window with Grill (4'-0''X 4'-6''). 5mm clear glass.
Toilet Window - Thai Aluminium (Brand: KAI/PHP/Max) Sliding Window with Grill (2'X 1'). 5mm clear glass.
Kitchen Window - Thai Aluminium (Brand: KAI/PHP/Max) Sliding Window with Grill (3'-6''X 3'-6''). 5mm clear glass.
We are offering two types of steel roof tiles - Bamboo/Glazed Profile Steel Roof Tile with the thickness of 0.5mm on top of the roof.
The colors of our steel roof tiles are the exclusive range of colors only available for our honorable customers– KY Two Tone Colors.
Floor will be covered with standard quality (Brand: RAK/Akij/Mir Ceramics) floor tiles of (16” *16”) with WPC skirting. Toilet floor will be covered by Standard (Brand: RAK/Akij/Mir Ceramics) Floor Tiles (12” *12”).
The ceiling of all the rooms of the house will be of 8mm fiber cement board supported by strong LGS structure system. The color of the ceiling will be good quality white Plastic Paint.
For the easy access of air, false ceiling and ventilation system will be provided.
Good quality market standard electric cables & standard quality fixtures will be provided.
Toilet and kitchen fixtures will be standard quality Brass metal type.
Glass wool insulation will be used under roof tiles and in all exterior wall. In addition to that bubble insulation will be provided at the exterior part of all outer walls beneath the steel siding. This helps to balance the temperature and make your experience of KY Two Tone house more comfortable.
Septic tank (RCC)and PVC (Gazi) overhead water tank will be provided.
Land Development: All kinds of Land development work will be out of scope of KY two Tone.
Main Electricity Line: Electric cable for house to nearest electric pole connection and the installation work of this connection will be out of scope of work of KY two tone.
Meter Fixing: House meter will be installed by client.
Underground Water tank: Underground water tank work will be out of scope of work of KY two tone.

Anything that is not included in the scope of KY two tone will be out of scope of KY two tone.
function do_resize(){ var width=jQuery( '.wpsm_panel .wpsm_panel-body iframe' ).width(); var height=jQuery( '.wpsm_panel .wpsm_panel-body iframe' ).height(); var toggleSize = true; jQuery('iframe').animate({ width: toggleSize ? width : 640, height: toggleSize ? height : 360 }, 250); toggleSize = !toggleSize; }

Explore KYTT-EL 048Gallery

Read more

KYTT-EL 047 (2476 SFT)

Ground Floor Interior Design

First Floor Interior Design

Ground Floor Plan

First Floor Plan

More About KYTT-EL 047?Discover Now!

CONSTRUCTION DETAILS

#wpsm_accordion_2914 .wpsm_panel-heading{ padding:0px !important; } #wpsm_accordion_2914 .wpsm_panel-title { margin:0px !important; text-transform:none !important; line-height: 1 !important; } #wpsm_accordion_2914 .wpsm_panel-title a{ text-decoration:none; overflow:hidden; display:block; padding:0px; font-size: 18px !important; font-family: Open Sans !important; color:#000000 !important; border-bottom:0px !important; } #wpsm_accordion_2914 .wpsm_panel-title a:focus { outline: 0px !important; } #wpsm_accordion_2914 .wpsm_panel-title a:hover, #wpsm_accordion_2914 .wpsm_panel-title a:focus { color:#000000 !important; } #wpsm_accordion_2914 .acc-a{ color: #000000 !important; background-color:#e8e8e8 !important; border-color: #ddd; } #wpsm_accordion_2914 .wpsm_panel-default > .wpsm_panel-heading{ color: #000000 !important; background-color: #e8e8e8 !important; border-color: #e8e8e8 !important; border-top-left-radius: 0px; border-top-right-radius: 0px; } #wpsm_accordion_2914 .wpsm_panel-default { border:1px solid transparent !important; } #wpsm_accordion_2914 { margin-bottom: 20px; overflow: hidden; float: none; width: 100%; display: block; } #wpsm_accordion_2914 .ac_title_class{ display: block; padding-top: 12px; padding-bottom: 12px; padding-left: 15px; padding-right: 15px; } #wpsm_accordion_2914 .wpsm_panel { overflow:hidden; -webkit-box-shadow: 0 0px 0px rgba(0, 0, 0, .05); box-shadow: 0 0px 0px rgba(0, 0, 0, .05); border-radius: 4px; } #wpsm_accordion_2914 .wpsm_panel + .wpsm_panel { margin-top: 5px; } #wpsm_accordion_2914 .wpsm_panel-body{ background-color:#ffffff !important; color:#000000 !important; border-top-color: #e8e8e8 !important; font-size:16px !important; font-family: Open Sans !important; overflow: hidden; border: 2px solid #e8e8e8 !important; } #wpsm_accordion_2914 .ac_open_cl_icon{ background-color:#e8e8e8 !important; color: #000000 !important; float:right !important; padding-top: 12px !important; padding-bottom: 12px !important; line-height: 1.0 !important; padding-left: 15px !important; padding-right: 15px !important; display: inline-block !important; }
RCC foundation with Short Column, Grade Beam and 4-inch RCC slab will be provided with following specification -
    . Existing Ground Level (EGL) to Foundation base depth= 3ft.
    . Existing Ground Level (EGL) to Plinth Level (PL) Height= 1.5ft.
The complete house is constructed with Light Gauge Steel (LGS) Structure frame. 1st floor slab will be of 4” RCC Decking Slab with LGS floor joist. The roof of the house is built with either LGS Roof Truss system along with LGS Roof Panel or 4” RCC Decking Slab with LGS floor joist based on the design. LGS thickness is 0.95mm and 0.75mm (as per design requirement).
The stair will be constructed using MS box, HR C-channel, and LGS studs. The steps will be covered with fiber cement board and 12" × 12" standard stair tiles. The stair railing will be made with a ¾" MS hollow box.
Exterior wall - Exterior Wall Cladding will be of Steel Siding of 0.5mm thickness.
Interior wall - Interior wall structure will be covered with 9mm Fiber Cement Board.
Toilet & kitchen wall - 12mm fiber cement board will be used to cover the wall structure of the toilets. Toilet wall will be covered with standard (Brand: RAK/Akij/Mir Ceramics) wall tiles (8” *12”) up to 7ft height.

In the kitchen, 9mm fiber cement board will be used to cover walls. The sink and burner wall will be covered with standard (Brand: RAK/Akij/Mir Ceramics) wall tiles (8” *12”) up to 7ft height.
The colors of our exterior steel siding are the exclusive range of colors only available for our honorable customers– KY Two Tone Colors.
The interior walls are colored with standard quality Plastic Paint Color.
Main Entry- Wooden Door with wooden frame (3'-3'' X 7’-0” with frame) (Mehegoni Wood)
Bed room entry- Flush Door with wooden frame (3'-0'’ X 7’-0” with frame)
Toilet Entry- PVC Door (2'-6" X 7’-0”)
Verandah Entry- HPL Flush Door with wooden frame (2'-6'’ X 7’-0” with frame)
Room Window - Thai Aluminium (Brand: KAI/PHP/Max) Sliding Window with Grill (4'-0''X 4'-6''). 5mm clear glass.
Toilet Window - Thai Aluminium (Brand: KAI/PHP/Max) Sliding Window with Grill (2'X 1'). 5mm clear glass.
Kitchen Window - Thai Aluminium (Brand: KAI/PHP/Max) Sliding Window with Grill (3'-6''X 3'-6''). 5mm clear glass.
We are offering two types of steel roof tiles - Bamboo/Glazed Profile Steel Roof Tile with the thickness of 0.5mm on top of the roof.
The colors of our steel roof tiles are the exclusive range of colors only available for our honorable customers– KY Two Tone Colors.
Floor will be covered with standard quality (Brand: RAK/Akij/Mir Ceramics) floor tiles of (16” *16”) with WPC skirting. Toilet floor will be covered by Standard (Brand: RAK/Akij/Mir Ceramics) Floor Tiles (12” *12”).
The ceiling of all the rooms of the house will be of 8mm fiber cement board supported by strong LGS structure system. The color of the ceiling will be good quality white Plastic Paint.
For the easy access of air, false ceiling and ventilation system will be provided.
Good quality market standard electric cables & standard quality fixtures will be provided.
Toilet and kitchen fixtures will be standard quality Brass metal type.
Glass wool insulation will be used under roof tiles and in all exterior wall. In addition to that bubble insulation will be provided at the exterior part of all outer walls beneath the steel siding. This helps to balance the temperature and make your experience of KY Two Tone house more comfortable.
Septic tank (RCC)and PVC (Gazi) overhead water tank will be provided.
Land Development: All kinds of Land development work will be out of scope of KY two Tone.
Main Electricity Line: Electric cable for house to nearest electric pole connection and the installation work of this connection will be out of scope of work of KY two tone.
Meter Fixing: House meter will be installed by client.
Underground Water tank: Underground water tank work will be out of scope of work of KY two tone.

Anything that is not included in the scope of KY two tone will be out of scope of KY two tone.
function do_resize(){ var width=jQuery( '.wpsm_panel .wpsm_panel-body iframe' ).width(); var height=jQuery( '.wpsm_panel .wpsm_panel-body iframe' ).height(); var toggleSize = true; jQuery('iframe').animate({ width: toggleSize ? width : 640, height: toggleSize ? height : 360 }, 250); toggleSize = !toggleSize; }

Explore KYTT-EL 047Gallery

Read more

KYTT-EL 046 (2956 SFT)

Ground Floor Interior Design

First Floor Interior Design

Ground Floor Plan

First Floor Plan

More About KYTT-EL 046?Discover Now!

CONSTRUCTION DETAILS

#wpsm_accordion_2914 .wpsm_panel-heading{ padding:0px !important; } #wpsm_accordion_2914 .wpsm_panel-title { margin:0px !important; text-transform:none !important; line-height: 1 !important; } #wpsm_accordion_2914 .wpsm_panel-title a{ text-decoration:none; overflow:hidden; display:block; padding:0px; font-size: 18px !important; font-family: Open Sans !important; color:#000000 !important; border-bottom:0px !important; } #wpsm_accordion_2914 .wpsm_panel-title a:focus { outline: 0px !important; } #wpsm_accordion_2914 .wpsm_panel-title a:hover, #wpsm_accordion_2914 .wpsm_panel-title a:focus { color:#000000 !important; } #wpsm_accordion_2914 .acc-a{ color: #000000 !important; background-color:#e8e8e8 !important; border-color: #ddd; } #wpsm_accordion_2914 .wpsm_panel-default > .wpsm_panel-heading{ color: #000000 !important; background-color: #e8e8e8 !important; border-color: #e8e8e8 !important; border-top-left-radius: 0px; border-top-right-radius: 0px; } #wpsm_accordion_2914 .wpsm_panel-default { border:1px solid transparent !important; } #wpsm_accordion_2914 { margin-bottom: 20px; overflow: hidden; float: none; width: 100%; display: block; } #wpsm_accordion_2914 .ac_title_class{ display: block; padding-top: 12px; padding-bottom: 12px; padding-left: 15px; padding-right: 15px; } #wpsm_accordion_2914 .wpsm_panel { overflow:hidden; -webkit-box-shadow: 0 0px 0px rgba(0, 0, 0, .05); box-shadow: 0 0px 0px rgba(0, 0, 0, .05); border-radius: 4px; } #wpsm_accordion_2914 .wpsm_panel + .wpsm_panel { margin-top: 5px; } #wpsm_accordion_2914 .wpsm_panel-body{ background-color:#ffffff !important; color:#000000 !important; border-top-color: #e8e8e8 !important; font-size:16px !important; font-family: Open Sans !important; overflow: hidden; border: 2px solid #e8e8e8 !important; } #wpsm_accordion_2914 .ac_open_cl_icon{ background-color:#e8e8e8 !important; color: #000000 !important; float:right !important; padding-top: 12px !important; padding-bottom: 12px !important; line-height: 1.0 !important; padding-left: 15px !important; padding-right: 15px !important; display: inline-block !important; }
RCC foundation with Short Column, Grade Beam and 4-inch RCC slab will be provided with following specification -
    . Existing Ground Level (EGL) to Foundation base depth= 3ft.
    . Existing Ground Level (EGL) to Plinth Level (PL) Height= 1.5ft.
The complete house is constructed with Light Gauge Steel (LGS) Structure frame. 1st floor slab will be of 4” RCC Decking Slab with LGS floor joist. The roof of the house is built with either LGS Roof Truss system along with LGS Roof Panel or 4” RCC Decking Slab with LGS floor joist based on the design. LGS thickness is 0.95mm and 0.75mm (as per design requirement).
The stair will be constructed using MS box, HR C-channel, and LGS studs. The steps will be covered with fiber cement board and 12" × 12" standard stair tiles. The stair railing will be made with a ¾" MS hollow box.
Exterior wall - Exterior Wall Cladding will be of Steel Siding of 0.5mm thickness.
Interior wall - Interior wall structure will be covered with 9mm Fiber Cement Board.
Toilet & kitchen wall - 12mm fiber cement board will be used to cover the wall structure of the toilets. Toilet wall will be covered with standard (Brand: RAK/Akij/Mir Ceramics) wall tiles (8” *12”) up to 7ft height.

In the kitchen, 9mm fiber cement board will be used to cover walls. The sink and burner wall will be covered with standard (Brand: RAK/Akij/Mir Ceramics) wall tiles (8” *12”) up to 7ft height.
The colors of our exterior steel siding are the exclusive range of colors only available for our honorable customers– KY Two Tone Colors.
The interior walls are colored with standard quality Plastic Paint Color.
Main Entry- Wooden Door with wooden frame (3'-3'' X 7’-0” with frame) (Mehegoni Wood)
Bed room entry- Flush Door with wooden frame (3'-0'’ X 7’-0” with frame)
Toilet Entry- PVC Door (2'-6" X 7’-0”)
Verandah Entry- HPL Flush Door with wooden frame (2'-6'’ X 7’-0” with frame)
Room Window - Thai Aluminium (Brand: KAI/PHP/Max) Sliding Window with Grill (4'-0''X 4'-6''). 5mm clear glass.
Toilet Window - Thai Aluminium (Brand: KAI/PHP/Max) Sliding Window with Grill (2'X 1'). 5mm clear glass.
Kitchen Window - Thai Aluminium (Brand: KAI/PHP/Max) Sliding Window with Grill (3'-6''X 3'-6''). 5mm clear glass.
We are offering two types of steel roof tiles - Bamboo/Glazed Profile Steel Roof Tile with the thickness of 0.5mm on top of the roof.
The colors of our steel roof tiles are the exclusive range of colors only available for our honorable customers– KY Two Tone Colors.
Floor will be covered with standard quality (Brand: RAK/Akij/Mir Ceramics) floor tiles of (16” *16”) with WPC skirting. Toilet floor will be covered by Standard (Brand: RAK/Akij/Mir Ceramics) Floor Tiles (12” *12”).
The ceiling of all the rooms of the house will be of 8mm fiber cement board supported by strong LGS structure system. The color of the ceiling will be good quality white Plastic Paint.
For the easy access of air, false ceiling and ventilation system will be provided.
Good quality market standard electric cables & standard quality fixtures will be provided.
Toilet and kitchen fixtures will be standard quality Brass metal type.
Glass wool insulation will be used under roof tiles and in all exterior wall. In addition to that bubble insulation will be provided at the exterior part of all outer walls beneath the steel siding. This helps to balance the temperature and make your experience of KY Two Tone house more comfortable.
Septic tank (RCC)and PVC (Gazi) overhead water tank will be provided.
Land Development: All kinds of Land development work will be out of scope of KY two Tone.
Main Electricity Line: Electric cable for house to nearest electric pole connection and the installation work of this connection will be out of scope of work of KY two tone.
Meter Fixing: House meter will be installed by client.
Underground Water tank: Underground water tank work will be out of scope of work of KY two tone.

Anything that is not included in the scope of KY two tone will be out of scope of KY two tone.
function do_resize(){ var width=jQuery( '.wpsm_panel .wpsm_panel-body iframe' ).width(); var height=jQuery( '.wpsm_panel .wpsm_panel-body iframe' ).height(); var toggleSize = true; jQuery('iframe').animate({ width: toggleSize ? width : 640, height: toggleSize ? height : 360 }, 250); toggleSize = !toggleSize; }

Explore KYTT-EL 046Gallery

Read more

KYTT-EL 045 (2584 SFT)

Ground Floor Interior Design

First Floor Interior Design

Ground Floor Plan

First Floor Plan

More About KYTT-EL 045?Discover Now!

CONSTRUCTION DETAILS

#wpsm_accordion_2914 .wpsm_panel-heading{ padding:0px !important; } #wpsm_accordion_2914 .wpsm_panel-title { margin:0px !important; text-transform:none !important; line-height: 1 !important; } #wpsm_accordion_2914 .wpsm_panel-title a{ text-decoration:none; overflow:hidden; display:block; padding:0px; font-size: 18px !important; font-family: Open Sans !important; color:#000000 !important; border-bottom:0px !important; } #wpsm_accordion_2914 .wpsm_panel-title a:focus { outline: 0px !important; } #wpsm_accordion_2914 .wpsm_panel-title a:hover, #wpsm_accordion_2914 .wpsm_panel-title a:focus { color:#000000 !important; } #wpsm_accordion_2914 .acc-a{ color: #000000 !important; background-color:#e8e8e8 !important; border-color: #ddd; } #wpsm_accordion_2914 .wpsm_panel-default > .wpsm_panel-heading{ color: #000000 !important; background-color: #e8e8e8 !important; border-color: #e8e8e8 !important; border-top-left-radius: 0px; border-top-right-radius: 0px; } #wpsm_accordion_2914 .wpsm_panel-default { border:1px solid transparent !important; } #wpsm_accordion_2914 { margin-bottom: 20px; overflow: hidden; float: none; width: 100%; display: block; } #wpsm_accordion_2914 .ac_title_class{ display: block; padding-top: 12px; padding-bottom: 12px; padding-left: 15px; padding-right: 15px; } #wpsm_accordion_2914 .wpsm_panel { overflow:hidden; -webkit-box-shadow: 0 0px 0px rgba(0, 0, 0, .05); box-shadow: 0 0px 0px rgba(0, 0, 0, .05); border-radius: 4px; } #wpsm_accordion_2914 .wpsm_panel + .wpsm_panel { margin-top: 5px; } #wpsm_accordion_2914 .wpsm_panel-body{ background-color:#ffffff !important; color:#000000 !important; border-top-color: #e8e8e8 !important; font-size:16px !important; font-family: Open Sans !important; overflow: hidden; border: 2px solid #e8e8e8 !important; } #wpsm_accordion_2914 .ac_open_cl_icon{ background-color:#e8e8e8 !important; color: #000000 !important; float:right !important; padding-top: 12px !important; padding-bottom: 12px !important; line-height: 1.0 !important; padding-left: 15px !important; padding-right: 15px !important; display: inline-block !important; }
RCC foundation with Short Column, Grade Beam and 4-inch RCC slab will be provided with following specification -
    . Existing Ground Level (EGL) to Foundation base depth= 3ft.
    . Existing Ground Level (EGL) to Plinth Level (PL) Height= 1.5ft.
The complete house is constructed with Light Gauge Steel (LGS) Structure frame. 1st floor slab will be of 4” RCC Decking Slab with LGS floor joist. The roof of the house is built with either LGS Roof Truss system along with LGS Roof Panel or 4” RCC Decking Slab with LGS floor joist based on the design. LGS thickness is 0.95mm and 0.75mm (as per design requirement).
The stair will be constructed using MS box, HR C-channel, and LGS studs. The steps will be covered with fiber cement board and 12" × 12" standard stair tiles. The stair railing will be made with a ¾" MS hollow box.
Exterior wall - Exterior Wall Cladding will be of Steel Siding of 0.5mm thickness.
Interior wall - Interior wall structure will be covered with 9mm Fiber Cement Board.
Toilet & kitchen wall - 12mm fiber cement board will be used to cover the wall structure of the toilets. Toilet wall will be covered with standard (Brand: RAK/Akij/Mir Ceramics) wall tiles (8” *12”) up to 7ft height.

In the kitchen, 9mm fiber cement board will be used to cover walls. The sink and burner wall will be covered with standard (Brand: RAK/Akij/Mir Ceramics) wall tiles (8” *12”) up to 7ft height.
The colors of our exterior steel siding are the exclusive range of colors only available for our honorable customers– KY Two Tone Colors.
The interior walls are colored with standard quality Plastic Paint Color.
Main Entry- Wooden Door with wooden frame (3'-3'' X 7’-0” with frame) (Mehegoni Wood)
Bed room entry- Flush Door with wooden frame (3'-0'’ X 7’-0” with frame)
Toilet Entry- PVC Door (2'-6" X 7’-0”)
Verandah Entry- HPL Flush Door with wooden frame (2'-6'’ X 7’-0” with frame)
Room Window - Thai Aluminium (Brand: KAI/PHP/Max) Sliding Window with Grill (4'-0''X 4'-6''). 5mm clear glass.
Toilet Window - Thai Aluminium (Brand: KAI/PHP/Max) Sliding Window with Grill (2'X 1'). 5mm clear glass.
Kitchen Window - Thai Aluminium (Brand: KAI/PHP/Max) Sliding Window with Grill (3'-6''X 3'-6''). 5mm clear glass.
We are offering two types of steel roof tiles - Bamboo/Glazed Profile Steel Roof Tile with the thickness of 0.5mm on top of the roof.
The colors of our steel roof tiles are the exclusive range of colors only available for our honorable customers– KY Two Tone Colors.
Floor will be covered with standard quality (Brand: RAK/Akij/Mir Ceramics) floor tiles of (16” *16”) with WPC skirting. Toilet floor will be covered by Standard (Brand: RAK/Akij/Mir Ceramics) Floor Tiles (12” *12”).
The ceiling of all the rooms of the house will be of 8mm fiber cement board supported by strong LGS structure system. The color of the ceiling will be good quality white Plastic Paint.
For the easy access of air, false ceiling and ventilation system will be provided.
Good quality market standard electric cables & standard quality fixtures will be provided.
Toilet and kitchen fixtures will be standard quality Brass metal type.
Glass wool insulation will be used under roof tiles and in all exterior wall. In addition to that bubble insulation will be provided at the exterior part of all outer walls beneath the steel siding. This helps to balance the temperature and make your experience of KY Two Tone house more comfortable.
Septic tank (RCC)and PVC (Gazi) overhead water tank will be provided.
Land Development: All kinds of Land development work will be out of scope of KY two Tone.
Main Electricity Line: Electric cable for house to nearest electric pole connection and the installation work of this connection will be out of scope of work of KY two tone.
Meter Fixing: House meter will be installed by client.
Underground Water tank: Underground water tank work will be out of scope of work of KY two tone.

Anything that is not included in the scope of KY two tone will be out of scope of KY two tone.
function do_resize(){ var width=jQuery( '.wpsm_panel .wpsm_panel-body iframe' ).width(); var height=jQuery( '.wpsm_panel .wpsm_panel-body iframe' ).height(); var toggleSize = true; jQuery('iframe').animate({ width: toggleSize ? width : 640, height: toggleSize ? height : 360 }, 250); toggleSize = !toggleSize; }

Explore KYTT-EL 045Gallery

Read more

KYTT-EL 044 (1147sft)

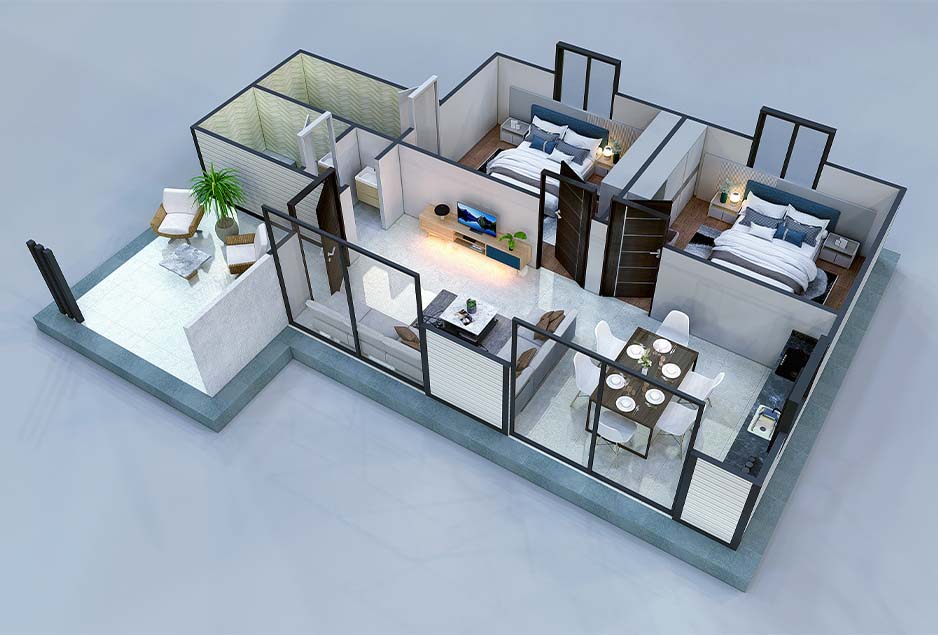
Interior Design

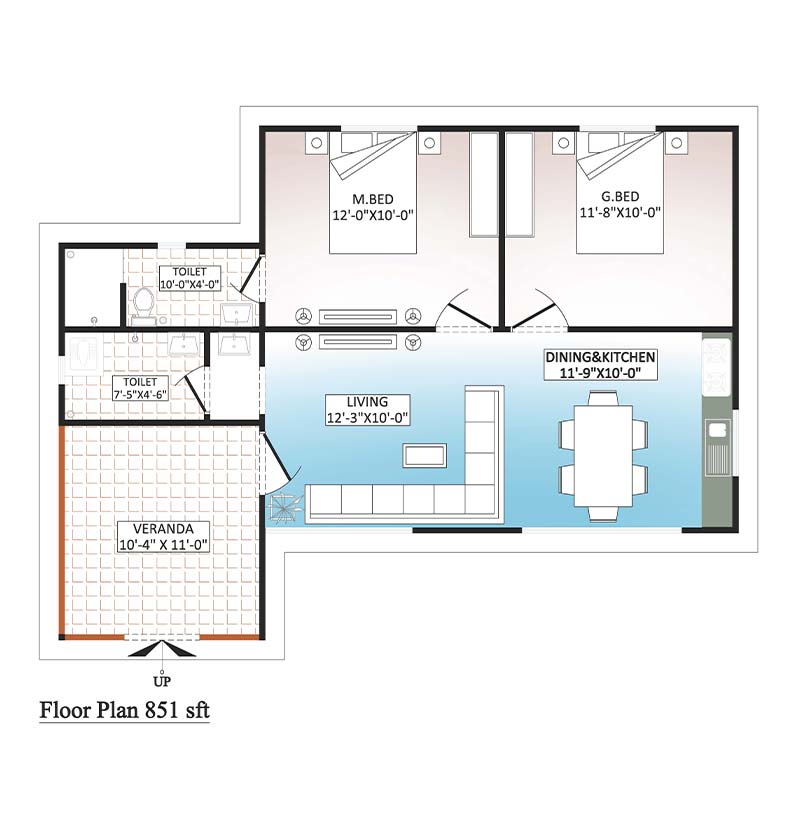
Floor Plan

More About KYTT-EL 044?Discover Now!

CONSTRUCTION DESCRIPTION

#wpsm_accordion_5519 .wpsm_panel-heading{ padding:0px !important; } #wpsm_accordion_5519 .wpsm_panel-title { margin:0px !important; text-transform:none !important; line-height: 1 !important; } #wpsm_accordion_5519 .wpsm_panel-title a{ text-decoration:none; overflow:hidden; display:block; padding:0px; font-size: 18px !important; font-family: Open Sans !important; color:#000000 !important; border-bottom:0px !important; } #wpsm_accordion_5519 .wpsm_panel-title a:focus { outline: 0px !important; } #wpsm_accordion_5519 .wpsm_panel-title a:hover, #wpsm_accordion_5519 .wpsm_panel-title a:focus { color:#000000 !important; } #wpsm_accordion_5519 .acc-a{ color: #000000 !important; background-color:#e8e8e8 !important; border-color: #ddd; } #wpsm_accordion_5519 .wpsm_panel-default > .wpsm_panel-heading{ color: #000000 !important; background-color: #e8e8e8 !important; border-color: #e8e8e8 !important; border-top-left-radius: 0px; border-top-right-radius: 0px; } #wpsm_accordion_5519 .wpsm_panel-default { border:1px solid transparent !important; } #wpsm_accordion_5519 { margin-bottom: 20px; overflow: hidden; float: none; width: 100%; display: block; } #wpsm_accordion_5519 .ac_title_class{ display: block; padding-top: 12px; padding-bottom: 12px; padding-left: 15px; padding-right: 15px; } #wpsm_accordion_5519 .wpsm_panel { overflow:hidden; -webkit-box-shadow: 0 0px 0px rgba(0, 0, 0, .05); box-shadow: 0 0px 0px rgba(0, 0, 0, .05); border-radius: 4px; } #wpsm_accordion_5519 .wpsm_panel + .wpsm_panel { margin-top: 5px; } #wpsm_accordion_5519 .wpsm_panel-body{ background-color:#ffffff !important; color:#000000 !important; border-top-color: #e8e8e8 !important; font-size:16px !important; font-family: Open Sans !important; overflow: hidden; border: 2px solid #e8e8e8 !important; } #wpsm_accordion_5519 .ac_open_cl_icon{ background-color:#e8e8e8 !important; color: #000000 !important; float:right !important; padding-top: 12px !important; padding-bottom: 12px !important; line-height: 1.0 !important; padding-left: 15px !important; padding-right: 15px !important; display: inline-block !important; }
The complete house is constructed with Light Gauge Steel (LGS) Structure frame. The roof of the house is built with LGS Roof Truss system along with LGS Roof Panel. LGS thickness is 0.95mm and 0.75mm (as per design requirement).
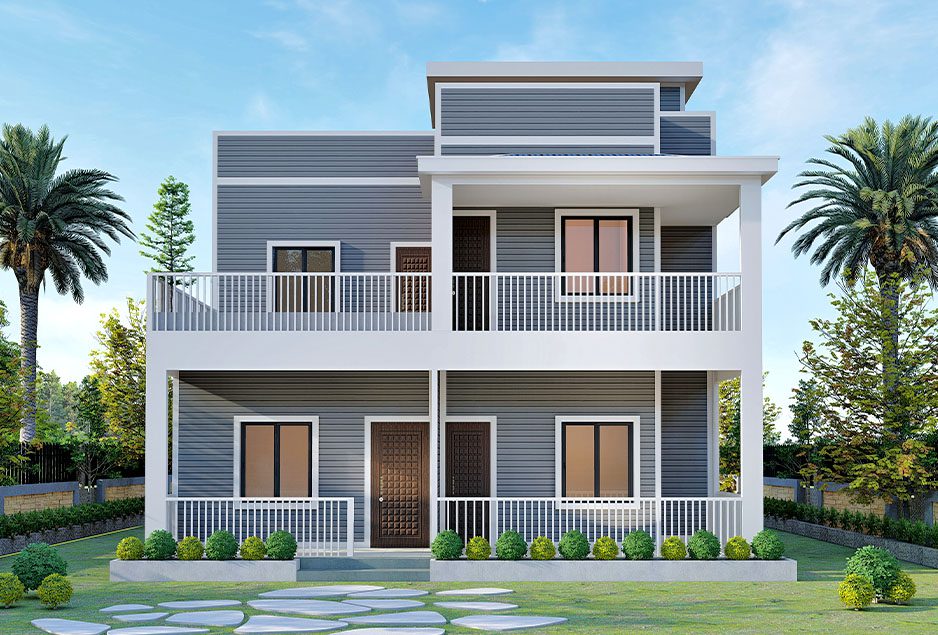
Exterior wall – Exterior Wall Cladding will be of Steel Siding of 0.5mm thickness. Drawing room wall area will be covered by 10mm tempered fixed glass with PVC frame.
Interior wall – Interior wall structure will be covered with 9mm Fiber Cement Board.
Toilet & kitchen wall – 12mm fiber cement board will be used to cover the wall structure of the toilets. Toilet wall will be covered with standard (Brand: RAK/Akij/Mir) wall tiles (8”*12”) up to 7ft height.
In the kitchen, 9 mm fiber cement board will be used to cover walls. The sink and burner wall will be covered with standard (Brand: RAK/Akij/Mir Ceramics) wall tiles (8”*12”) up to 7ft height.
The colors of our exterior steel siding are the exclusive range of colors only available for our honorable customers– KY Two Tone Colors.
The interior walls are colored with standard quality Plastic Paint Color
Main Entry- Wooden Door with wooden frame (3'-3'' X 7’-0” with frame) (Mehegoni Wood)
Bed room entry- Flush Door with wooden frame (3'-0'’ X 7’-0” with frame)
Toilet Entry- PVC Door (2'-6" X 7’-0”)
Verandah Entry- HPL Flush Door with wooden frame (2'-6'’ X 7’-0” with frame)
Room Window - Thai Aluminum a grade material (Brand: KAI/PHP/Max) Sliding Window with 5 mm clear glass with MS Grill (4'-0''X 4'-6'').
Toilet Window - - Thai Aluminum a grade material (Brand: KAI/PHP/Max) Sliding Window with 5 mm clear glass with MS Grill (2'X 1').
Kitchen Window - Thai Aluminum a grade material (Brand: KAI/PHP/Max) Sliding Window with 5 mm clear glass with MS Grill (3'-6''X 3'-6'').
We are offering two types of steel roof tiles - Bamboo/Glazed Profile Steel Roof Tile with the thickness of 0.5mm on top of the roof.
The colors of our steel roof tiles are the exclusive range of colors only available for our honorable customers– KY Two Tone Colors.
Floor will be covered with standard quality (Brand: RAK/Akij/Mir) floor tiles of (16” *16”) with WPC skirting. Toilet floor will be covered by Standard (Brand: RAK/Akij/Mir) Floor Tiles (12” *12”).
The ceiling of all the rooms of the house will be of 8mm fiber cement board supported by strong LGS structure system. The color of the ceiling will be good quality white Plastic Paint.
For the easy access of air, false ceiling and ventilation system will be provided.
50mm Glass wool insulation will be used under roof tiles and in all exterior wall. In addition to that bubble insulation will be provided at the exterior part of all outer walls beneath the steel siding. This helps to balance the temperature and make your experience of KY Two Tone house more comfortable.
Good quality market standard electric cables & standard quality fixtures will be provided.
Toilet and kitchen fixtures will be standard quality Brass metal type.
Land Development: All kinds of Land development work will be out of scope of KY two Tone.
Civil Work: : All kinds of RCC, PCC & Brick work will be out of scope of KY two Tone.
Main Electricity Line: Electric cable for house to nearest electric pole connection and the installation work of this connection will be out of scope of work of KY two tone.
Meter Fixing: House meter will be installed by client.
Water Supply & Septic tank: Septic tank & Overhead water tank work will be out of scope of work of KY two tone.

Anything that is not included in the scope of KY two tone will be out of scope of KY two tone.
function do_resize(){ var width=jQuery( '.wpsm_panel .wpsm_panel-body iframe' ).width(); var height=jQuery( '.wpsm_panel .wpsm_panel-body iframe' ).height(); var toggleSize = true; jQuery('iframe').animate({ width: toggleSize ? width : 640, height: toggleSize ? height : 360 }, 250); toggleSize = !toggleSize; }

Explore KYTT-EL 044Gallery

Read more

KYTT-EL 043 (1139sft)

Interior Design

Floor Plan

More About KYTT-EL 043?Discover Now!

CONSTRUCTION DESCRIPTION

#wpsm_accordion_5519 .wpsm_panel-heading{ padding:0px !important; } #wpsm_accordion_5519 .wpsm_panel-title { margin:0px !important; text-transform:none !important; line-height: 1 !important; } #wpsm_accordion_5519 .wpsm_panel-title a{ text-decoration:none; overflow:hidden; display:block; padding:0px; font-size: 18px !important; font-family: Open Sans !important; color:#000000 !important; border-bottom:0px !important; } #wpsm_accordion_5519 .wpsm_panel-title a:focus { outline: 0px !important; } #wpsm_accordion_5519 .wpsm_panel-title a:hover, #wpsm_accordion_5519 .wpsm_panel-title a:focus { color:#000000 !important; } #wpsm_accordion_5519 .acc-a{ color: #000000 !important; background-color:#e8e8e8 !important; border-color: #ddd; } #wpsm_accordion_5519 .wpsm_panel-default > .wpsm_panel-heading{ color: #000000 !important; background-color: #e8e8e8 !important; border-color: #e8e8e8 !important; border-top-left-radius: 0px; border-top-right-radius: 0px; } #wpsm_accordion_5519 .wpsm_panel-default { border:1px solid transparent !important; } #wpsm_accordion_5519 { margin-bottom: 20px; overflow: hidden; float: none; width: 100%; display: block; } #wpsm_accordion_5519 .ac_title_class{ display: block; padding-top: 12px; padding-bottom: 12px; padding-left: 15px; padding-right: 15px; } #wpsm_accordion_5519 .wpsm_panel { overflow:hidden; -webkit-box-shadow: 0 0px 0px rgba(0, 0, 0, .05); box-shadow: 0 0px 0px rgba(0, 0, 0, .05); border-radius: 4px; } #wpsm_accordion_5519 .wpsm_panel + .wpsm_panel { margin-top: 5px; } #wpsm_accordion_5519 .wpsm_panel-body{ background-color:#ffffff !important; color:#000000 !important; border-top-color: #e8e8e8 !important; font-size:16px !important; font-family: Open Sans !important; overflow: hidden; border: 2px solid #e8e8e8 !important; } #wpsm_accordion_5519 .ac_open_cl_icon{ background-color:#e8e8e8 !important; color: #000000 !important; float:right !important; padding-top: 12px !important; padding-bottom: 12px !important; line-height: 1.0 !important; padding-left: 15px !important; padding-right: 15px !important; display: inline-block !important; }
The complete house is constructed with Light Gauge Steel (LGS) Structure frame. The roof of the house is built with LGS Roof Truss system along with LGS Roof Panel. LGS thickness is 0.95mm and 0.75mm (as per design requirement).
Exterior wall – Exterior Wall Cladding will be of Steel Siding of 0.5mm thickness. Drawing room wall area will be covered by 10mm tempered fixed glass with PVC frame.
Interior wall – Interior wall structure will be covered with 9mm Fiber Cement Board.
Toilet & kitchen wall – 12mm fiber cement board will be used to cover the wall structure of the toilets. Toilet wall will be covered with standard (Brand: RAK/Akij/Mir) wall tiles (8”*12”) up to 7ft height.
In the kitchen, 9 mm fiber cement board will be used to cover walls. The sink and burner wall will be covered with standard (Brand: RAK/Akij/Mir Ceramics) wall tiles (8”*12”) up to 7ft height.
The colors of our exterior steel siding are the exclusive range of colors only available for our honorable customers– KY Two Tone Colors.
The interior walls are colored with standard quality Plastic Paint Color
Main Entry- Wooden Door with wooden frame (3'-3'' X 7’-0” with frame) (Mehegoni Wood)
Bed room entry- Flush Door with wooden frame (3'-0'’ X 7’-0” with frame)
Toilet Entry- PVC Door (2'-6" X 7’-0”)
Verandah Entry- HPL Flush Door with wooden frame (2'-6'’ X 7’-0” with frame)
Room Window - Thai Aluminum a grade material (Brand: KAI/PHP/Max) Sliding Window with 5 mm clear glass with MS Grill (4'-0''X 4'-6'').
Toilet Window - - Thai Aluminum a grade material (Brand: KAI/PHP/Max) Sliding Window with 5 mm clear glass with MS Grill (2'X 1').
Kitchen Window - Thai Aluminum a grade material (Brand: KAI/PHP/Max) Sliding Window with 5 mm clear glass with MS Grill (3'-6''X 3'-6'').
We are offering two types of steel roof tiles - Bamboo/Glazed Profile Steel Roof Tile with the thickness of 0.5mm on top of the roof.
The colors of our steel roof tiles are the exclusive range of colors only available for our honorable customers– KY Two Tone Colors.
Floor will be covered with standard quality (Brand: RAK/Akij/Mir) floor tiles of (16” *16”) with WPC skirting. Toilet floor will be covered by Standard (Brand: RAK/Akij/Mir) Floor Tiles (12” *12”).
The ceiling of all the rooms of the house will be of 8mm fiber cement board supported by strong LGS structure system. The color of the ceiling will be good quality white Plastic Paint.
For the easy access of air, false ceiling and ventilation system will be provided.
50mm Glass wool insulation will be used under roof tiles and in all exterior wall. In addition to that bubble insulation will be provided at the exterior part of all outer walls beneath the steel siding. This helps to balance the temperature and make your experience of KY Two Tone house more comfortable.
Good quality market standard electric cables & standard quality fixtures will be provided.
Toilet and kitchen fixtures will be standard quality Brass metal type.
Land Development: All kinds of Land development work will be out of scope of KY two Tone.
Civil Work: : All kinds of RCC, PCC & Brick work will be out of scope of KY two Tone.
Main Electricity Line: Electric cable for house to nearest electric pole connection and the installation work of this connection will be out of scope of work of KY two tone.
Meter Fixing: House meter will be installed by client.
Water Supply & Septic tank: Septic tank & Overhead water tank work will be out of scope of work of KY two tone.

Anything that is not included in the scope of KY two tone will be out of scope of KY two tone.
function do_resize(){ var width=jQuery( '.wpsm_panel .wpsm_panel-body iframe' ).width(); var height=jQuery( '.wpsm_panel .wpsm_panel-body iframe' ).height(); var toggleSize = true; jQuery('iframe').animate({ width: toggleSize ? width : 640, height: toggleSize ? height : 360 }, 250); toggleSize = !toggleSize; }

Explore KYTT-EL 043Gallery

Read more
x